Obtenez 3 soumissions gratuites pour vos travaux d’isolation résidentielle.
Service rapide, gratuit et sans engagement.

Alexandre Viau

What Is an Insulation Inspection? Quebec Homeowner Guide

An insulation inspection is a detailed assessment of your home’s thermal envelope. It’s different from a standard home inspection because it focuses specifically on how well your house retains heat and where energy might be escaping.

Think of it as a health checkup for your home’s ability to stay warm in winter and cool in summer. A qualified inspector examines your attic, walls, basement, and crawl spaces to identify gaps, insufficient coverage, or damaged materials that compromise your comfort and drive up energy bills.

Why Insulation Inspections Matter in Quebec
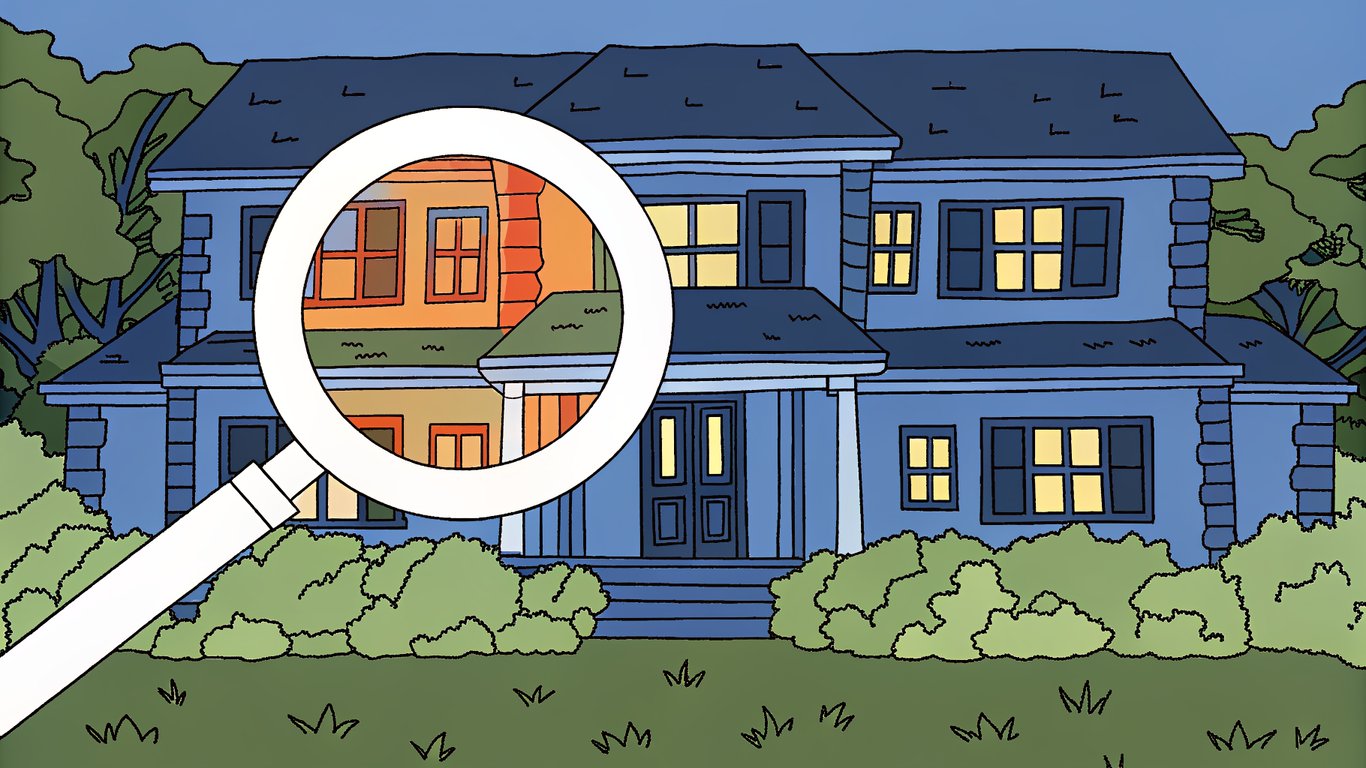
Illustration of a house undergoing a 'health checkup' with a magnifying glass highlighting areas of heat loss.

Quebec’s climate puts serious demands on home insulation. We’re talking about winters that regularly drop below -20°C and summers that can hit 30°C. Your insulation works year-round to keep your home comfortable, but it’s during those brutal winter months that inadequate insulation really shows its impact.

Poor insulation doesn’t just mean you’ll feel cold. It means your heating system runs constantly, your energy bills climb, and you’re probably dealing with ice dams on your roof or frost buildup in your attic. Many Quebec homeowners don’t realize their insulation is underperforming until they see the inspection results.

Beyond comfort and cost, proper insulation affects your home’s value. Buyers increasingly look at energy efficiency when making purchase decisions, and a recent insulation inspection report can be a strong selling point.

When Should You Schedule an Insulation Inspection

You don’t need to wait for a problem to get an insulation inspection. Here are situations where scheduling one makes sense:

  • Before buying a home, especially older properties built before modern energy codes
  • After completing renovations that involved opening walls or ceilings
  • When your heating bills seem unusually high compared to similar homes
  • If you notice uneven temperatures between rooms
  • Every 10-15 years as part of regular home maintenance
  • Before applying for energy efficiency rebates through programs like Rénoclimat

Some homeowners schedule inspections in late fall, right before heating season kicks in. That timing gives you a chance to address problems before winter arrives.

What an Insulation Inspection Covers

A thorough insulation inspection examines every part of your home’s thermal envelope. Inspectors don’t just look at visible insulation; they use specialized tools to detect hidden problems.

Attic and Roof Insulation Assessment

Your attic is where most heat escapes, so inspectors spend significant time here. They measure the depth and type of insulation, checking whether it meets current R-value requirements for Quebec (typically R-50 or higher for attics).

They’ll look for compressed insulation around recessed lights, gaps near the chimney, and areas where insulation has been disturbed or removed. Ventilation is equally important. Proper airflow prevents moisture buildup that can damage both insulation and roof structure.

Wall Insulation Evaluation

Wall insulation is trickier to assess because you can’t see it without opening walls. That’s where thermal imaging cameras become essential. These cameras detect temperature differences that reveal missing or inadequate insulation behind your walls.

Inspectors pay special attention to exterior walls, particularly on the north side of your home where cold penetration is strongest. They’ll also check around windows and doors, common spots for thermal bridging where heat escapes through the framing.
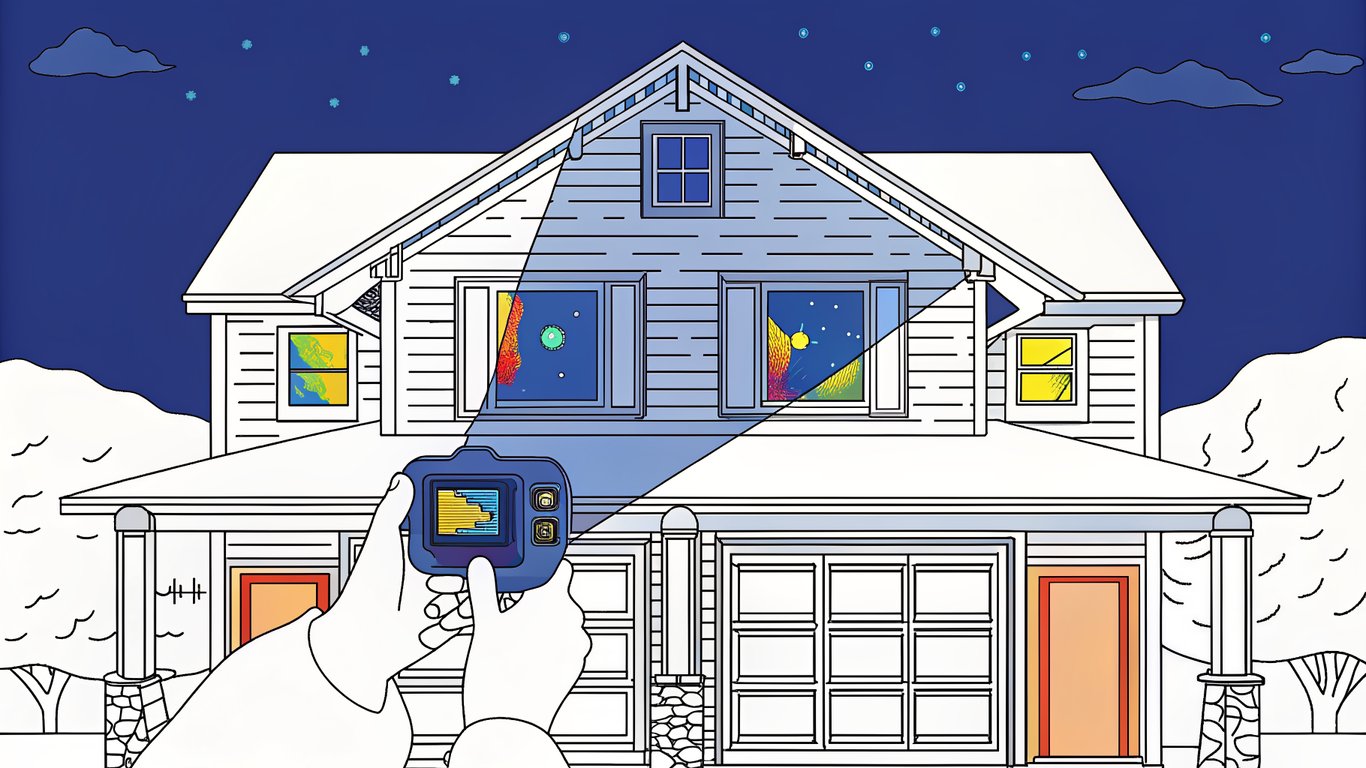
Thermal imaging camera scanning a house wall, showing heat escaping through poorly insulated sections.

Basement and Foundation Inspection

Basements present unique challenges in Quebec homes. Many older houses have uninsulated or poorly insulated foundation walls. Inspectors examine basement walls, rim joists (where your floor meets the foundation), and any exposed foundation areas.

Moisture is a major concern in basements. Inspectors look for signs of water infiltration, condensation, or mold that could compromise insulation effectiveness. They’ll also check whether vapor barriers are properly installed to prevent moisture from entering wall cavities.

Crawl Spaces and Floor Insulation

If your home has a crawl space, the inspector will assess insulation between floor joists and check for proper vapor barriers on the ground. Cold floors are often a sign of inadequate crawl space insulation or air leakage.

Air Sealing and Thermal Bridging Detection

Insulation only works when air can’t bypass it. Inspectors identify air leaks around electrical outlets, plumbing penetrations, attic hatches, and anywhere different building materials meet.

Thermal bridging happens when heat travels through structural elements like studs or joists, bypassing insulation entirely. These cold spots show up clearly on thermal imaging and represent significant energy loss.
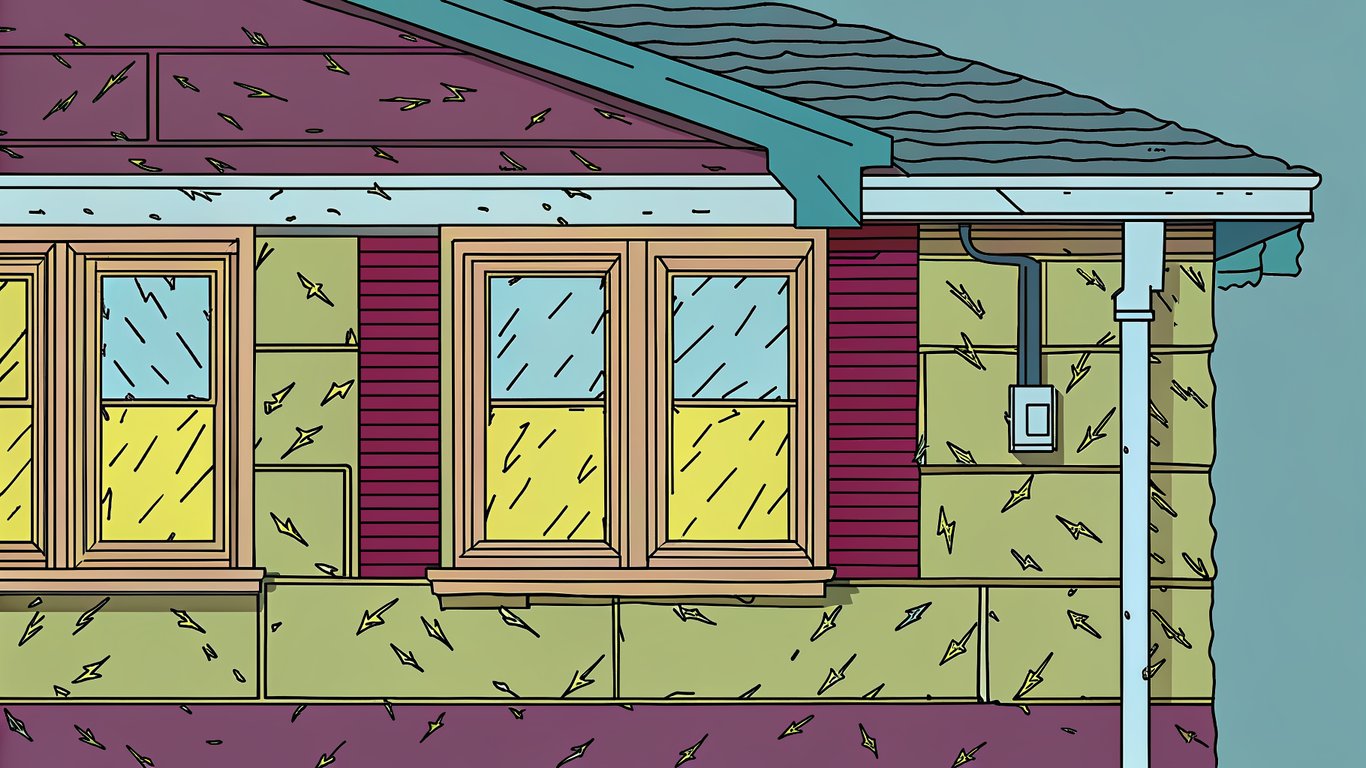
Diagram showing air leaks around a window and electrical outlet, and thermal bridging through a wall stud.

Ventilation System Review

Good insulation needs proper ventilation to work effectively. Inspectors evaluate your attic ventilation system, checking intake vents at the soffits and exhaust vents at the ridge or gables. They’ll also review bathroom and kitchen exhaust systems to ensure moisture isn’t being trapped inside your home.

The Insulation Inspection Process: What to Expect

Pre-Inspection Preparation

Before the inspector arrives, clear access to your attic, basement, and any crawl spaces. Move stored items away from attic hatches and basement walls. If you have concerns about specific rooms or areas, make a list to share with the inspector.

You don’t need to do anything special to prepare your home. The inspector wants to see it in its normal state.

Tools and Technology Used

Modern insulation inspections rely on several diagnostic tools:

  • Thermal imaging cameras that visualize temperature differences and reveal hidden insulation problems
  • Moisture meters to detect water infiltration in walls and insulation
  • Blower door tests that pressurize your home to identify air leakage points
  • Measuring tools to determine insulation depth and calculate R-values
  • Inspection cameras for examining hard-to-reach areas

The thermal imaging camera is probably the most valuable tool. It shows exactly where heat is escaping, even through closed walls.
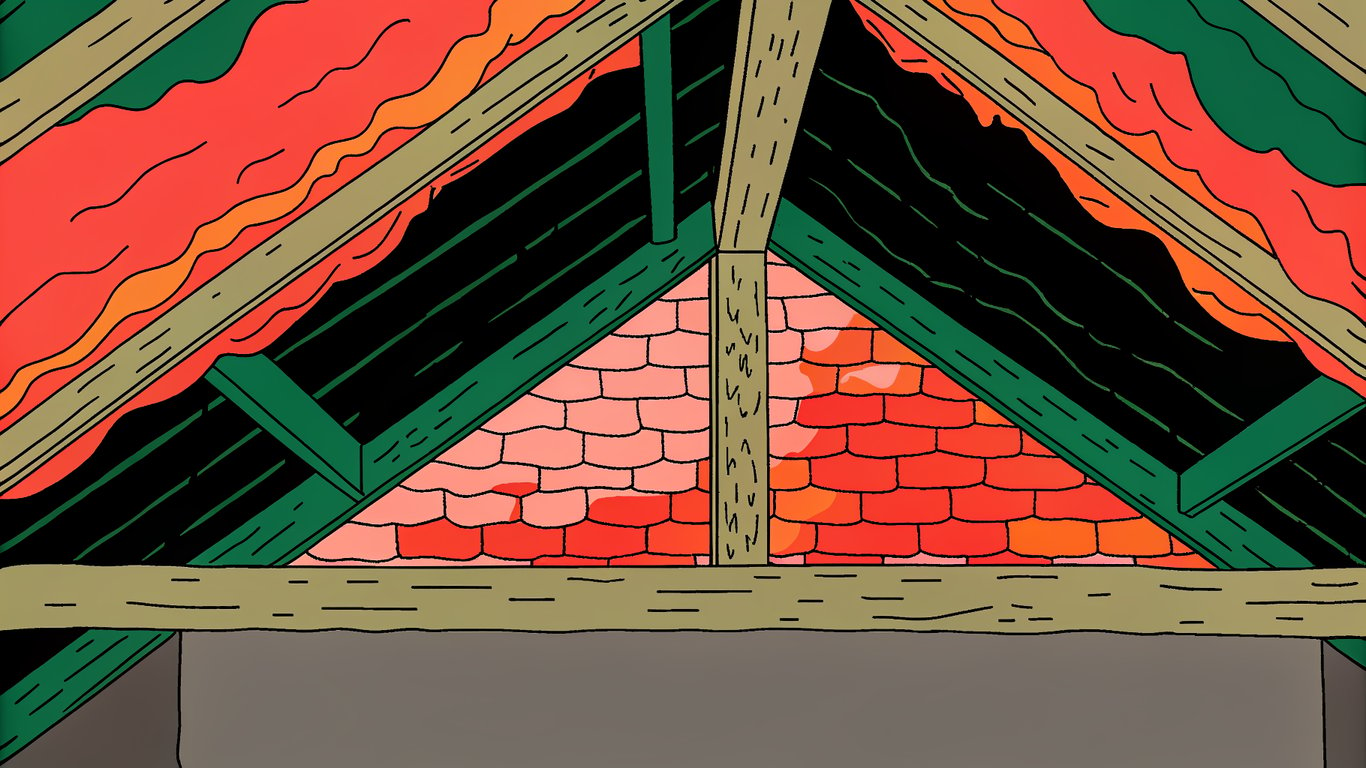
Comparison of insufficient attic insulation (thin layer) versus adequate attic insulation (thick layer), with heat escaping from the thin section.

Visual and Technical Assessment Methods

Inspectors combine visual examination with technical measurements. They’ll physically enter your attic to assess insulation condition, look for signs of moisture or pest damage, and check ventilation. In basements and crawl spaces, they examine exposed insulation and foundation walls.

Technical assessments include measuring insulation thickness, calculating R-values, and using thermal imaging to scan walls and ceilings. Some inspectors perform blower door tests to quantify air leakage throughout your home.

Documentation and Reporting

Inspectors document everything with photos, thermal images, and detailed notes. Your report will include measurements, identified problems, and recommendations for improvements. Many reports also estimate potential energy savings from recommended upgrades.

Typical Findings from Insulation Inspections

Most Quebec homes have at least some insulation issues. Here’s what inspectors commonly find:

Insufficient Insulation Levels

Many older homes were built when energy codes required less insulation. An attic with R-20 insulation might have been acceptable decades ago, but it’s well below today’s R-50 standard. This is one of the most common findings and also one of the easiest to fix.

Compressed or Damaged Insulation

Insulation loses effectiveness when compressed. Inspectors often find fiberglass batts that have been squashed by stored items in attics or compressed around pipes and wiring. Water damage from roof leaks or plumbing problems can also ruin insulation, leaving it matted and ineffective.

Air Leakage and Gaps

Air leaks are everywhere in most homes. Common locations include:

  • Around window and door frames
  • At electrical outlets and switch plates on exterior walls
  • Where plumbing or wiring penetrates walls or ceilings
  • Around attic hatches
  • At the junction between your foundation and floor framing
  • Around recessed lighting fixtures

These gaps let warm air escape in winter and hot air enter in summer, forcing your HVAC system to work harder.

Moisture and Mold Issues

Moisture problems often go hand-in-hand with insulation issues. Inspectors look for water stains, mold growth, or condensation that indicates moisture is getting into insulated spaces. This is particularly common in basements and attics where temperature differences create condensation.

Inadequate Ventilation

Attics need balanced ventilation to prevent moisture buildup. Many homes have blocked soffit vents, insufficient ridge venting, or insulation that’s been pushed too close to the roof deck, blocking airflow. Poor bathroom ventilation can also pump moisture into your attic through ceiling penetrations.

Thermal Bridging Problems

Thermal bridges are structural elements that conduct heat through your insulation. Wood studs, steel beams, and concrete foundations all create paths for heat loss. While you can’t eliminate thermal bridging entirely, inspectors identify areas where it’s particularly problematic.

Outdated or Hazardous Insulation Materials

Some older homes contain vermiculite insulation, which may contain asbestos. Inspectors will flag this for testing and potential removal. They’ll also identify deteriorated insulation that’s lost its effectiveness and needs replacement.

Understanding Your Insulation Inspection Report

Key Metrics and Measurements Explained

Your inspection report will include several technical measurements. R-value measures insulation’s resistance to heat flow; higher numbers mean better insulation. Quebec building codes specify minimum R-values for different parts of your home.

If your inspector performed a blower door test, you’ll see results measured in air changes per hour (ACH). This tells you how many times the air in your home is completely replaced each hour through leaks. Lower numbers are better.

Thermal images show temperature variations in color. Blue and purple areas are cold spots where heat is escaping. Red and orange areas are warmer. These images make it easy to see exactly where your insulation is failing.

Severity Classifications: Critical vs. Recommended Improvements

Not all findings require immediate action. Inspectors typically categorize issues by severity:

Critical issues include hazardous materials like asbestos, active moisture problems causing mold, or structural damage. These need immediate attention.

Important improvements are problems that significantly impact energy efficiency or comfort, like severely inadequate attic insulation or major air leakage. You should address these within a year.

Recommended upgrades would improve performance but aren’t urgent. These might include adding insulation to already-adequate levels or sealing minor air leaks.

Cost Estimates and ROI Projections

Many inspection reports include rough cost estimates for recommended improvements. They might also project potential energy savings, helping you understand the return on investment for different upgrades.

Keep in mind these are estimates. Actual costs depend on your specific situation, the contractor you choose, and current material prices.

Quebec Building Code Compliance

Your report should note whether your insulation meets current Quebec building code requirements. Even if your home was built to code at the time, standards have changed. Knowing where you stand helps you prioritize upgrades and may be required for certain renovation permits.

How to Prioritize Insulation Upgrades Using Inspection Results

Safety-First Approach: Addressing Hazardous Conditions

Start with safety issues. If your inspection identified asbestos-containing materials, arrange for professional testing and removal before doing any other work. Active moisture problems and mold growth also need immediate attention because they affect your health and can damage your home’s structure.

High-Impact, Cost-Effective Improvements

After addressing safety concerns, focus on improvements that deliver the biggest bang for your buck. Attic insulation upgrades typically offer the best return on investment because heat rises and attics are relatively easy to access.

Air sealing is another high-impact, cost-effective improvement. Sealing air leaks around your home can reduce heating costs significantly and makes your insulation work better. Many contractors recommend air sealing before adding insulation.

Creating a Phased Upgrade Plan

You don’t have to fix everything at once. Create a multi-year plan that fits your budget:

  • Year 1: Address safety issues and high-impact improvements like attic insulation and air sealing
  • Year 2: Tackle basement or crawl space insulation
  • Year 3: Consider wall insulation upgrades if needed

This approach spreads costs over time while still making meaningful progress on energy efficiency.

Leveraging Quebec Energy Efficiency Programs and Rebates

Quebec offers several programs to help homeowners improve energy efficiency. The Rénoclimat program provides financial assistance for insulation upgrades and requires an energy evaluation similar to an insulation inspection.

Hydro-Québec also offers rebates for various energy efficiency improvements. Check eligibility requirements before starting work, as some programs require pre-approval or specific contractor qualifications.

Seasonal Timing Considerations

Timing matters for insulation work in Quebec. Attic insulation can be installed year-round, though summer is more comfortable for workers. Spray foam insulation requires temperatures above freezing, making spring through fall the ideal window.

Basement insulation work is less weather-dependent but should be done when you can keep the space dry. Avoid scheduling major insulation projects during the coldest winter months when your home will be open to the elements.

Balancing Immediate Needs with Long-Term Goals

Sometimes you need to choose between a quick fix and a comprehensive solution. If your heating bills are crushing your budget, addressing the worst problems now makes sense even if you plan larger renovations later.

But if you’re planning major renovations within a few years, coordinate your insulation upgrades with that timeline. You don’t want to add attic insulation now if you’re planning to raise your roof next year.

Working with Insulation Professionals After Your Inspection

Choosing Qualified Insulation Contractors in Quebec

In Quebec, contractors performing insulation work should hold a valid Régie du bâtiment du Québec (RBQ) license. This ensures they meet provincial standards for construction work.

Look for contractors with experience in the specific type of work your inspection identified. Someone who specializes in spray foam might not be the best choice for blown-in cellulose insulation. Ask for references and check their work history.

Getting Accurate Quotes Based on Inspection Findings

Share your inspection report with contractors when requesting quotes. This gives them detailed information about your home’s current condition and the specific problems that need addressing.

Get at least three quotes and make sure they’re comparing apples to apples. Each quote should specify the type and amount of insulation, R-values to be achieved, and whether air sealing is included. The cheapest quote isn’t always the best value.

Verifying Work Completion and Quality

After installation, verify the work meets specifications. Check that insulation depth matches what was promised and that air sealing was completed as agreed. Some homeowners schedule a follow-up inspection or thermal imaging scan to confirm improvements.

Keep all documentation, including invoices and warranty information. You’ll need these for rebate applications and future reference.

Making Informed Decisions About Your Home’s Insulation

Long-Term Benefits of Proper Insulation

Investing in insulation improvements pays off in multiple ways. You’ll see lower energy bills, often within the first heating season. Your home will be more comfortable, with fewer cold spots and more consistent temperatures between rooms.

Better insulation also reduces wear on your heating and cooling systems because they don’t have to run as often. And when you eventually sell your home, energy efficiency is increasingly important to buyers.

Next Steps for Quebec Homeowners

If you haven’t had an insulation inspection, that’s your starting point. Find a qualified inspector who uses thermal imaging and other diagnostic tools to give you a complete picture of your home’s thermal performance.

Once you have your report, take time to understand the findings. Prioritize improvements based on safety, impact, and your budget. Look into available rebates and financing options that can make upgrades more affordable.

Don’t feel overwhelmed by a long list of recommendations. Even small improvements make a difference. Start with what you can afford now and build from there. Your home’s insulation is an investment that keeps paying dividends through lower bills and better comfort for years to come.
Balance Attic Ventilation and Insulation in Quebec Homes

Quebec’s climate isn’t just cold. It’s a relentless cycle of extreme temperature swings that puts your attic through hell and back, year after year.

When you’re dealing with winters that regularly drop below -20°C and summers that climb past 30°C, your attic becomes a battleground. The temperature difference between your heated living space and the frigid outdoors creates the perfect conditions for moisture problems that can destroy your home from the top down.

Quebec’s Harsh Winter Conditions and Their Impact on Attics

Winter in Quebec means your attic faces a brutal reality. You’ve got heated air at 20°C inside your home, and outside temperatures that can hit -30°C or lower. That’s a 50-degree temperature differential happening right at your roof line.

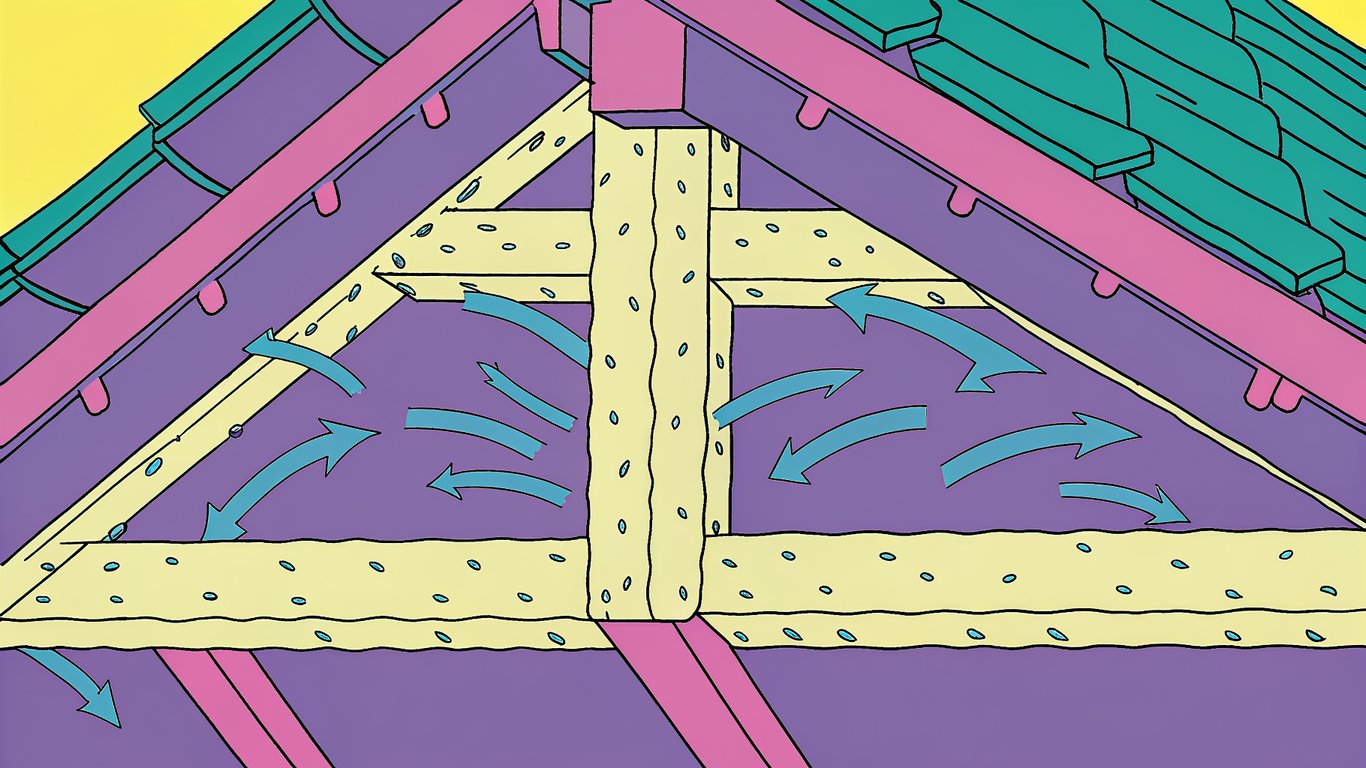
Diagram showing temperature zones in a Quebec attic during winter.

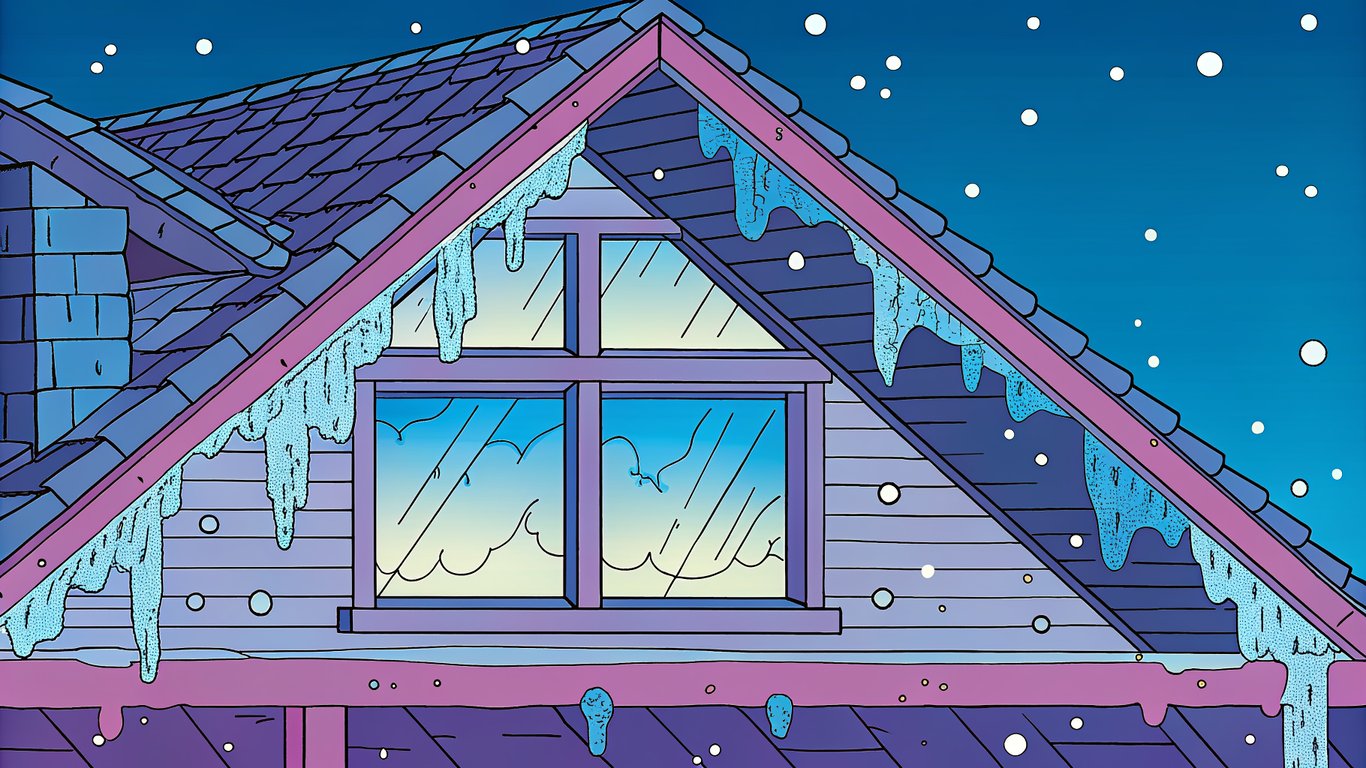
Heavy snow loads add another layer of complexity. When snow piles up on your roof, it acts like insulation, but not the good kind. It traps heat that escapes through your attic, creating localized melting that leads to ice dams. These ice formations don’t just damage your gutters. They force water back under your shingles and into your home.

The warm air from your living space carries moisture. Always. When that moisture-laden air hits the cold surfaces in your attic, it condenses. You’ll see frost on the underside of your roof sheathing, water stains on rafters, and eventually mold growth if the problem persists.

Summer Heat and Humidity Considerations

Quebec summers bring their own challenges. High humidity combined with intense solar radiation can turn your attic into an oven that reaches 60°C or higher. That heat radiates down into your living space, making your air conditioner work overtime.

But it’s not just about comfort. Summer moisture can accumulate in your attic from humid outdoor air mixing with cooler indoor air. Without proper ventilation, you’re creating conditions where mold and mildew thrive year-round, not just in winter.

The Science Behind Moisture Accumulation in Cold Climates

Here’s what actually happens in your attic during a Quebec winter. Warm air from activities like cooking, showering, and even breathing rises through ceiling penetrations, light fixtures, and any gaps in your air barrier. This air carries water vapor with it.

When that warm, moist air reaches cold surfaces in your attic, the water vapor condenses into liquid water. It’s basic physics. Cold air can’t hold as much moisture as warm air, so the excess becomes condensation on your roof sheathing, rafters, and nails.

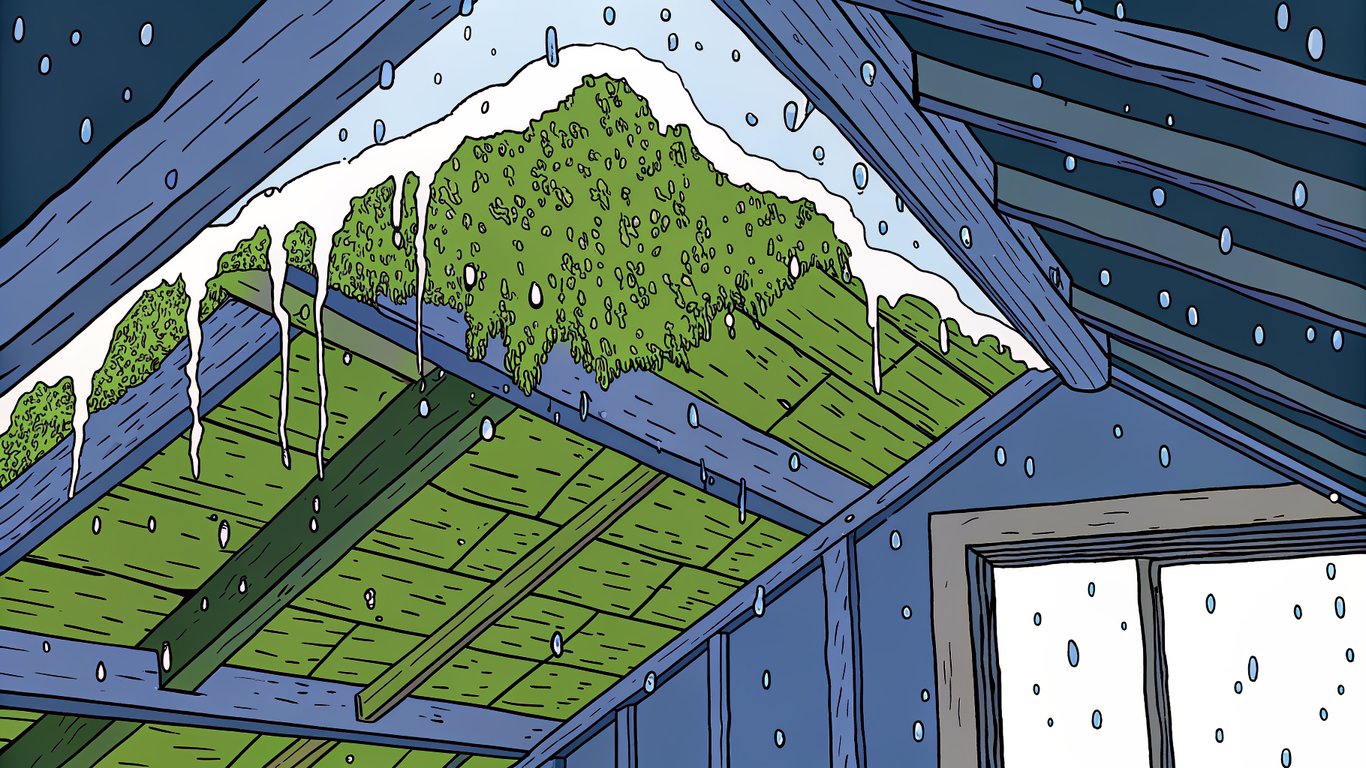
Condensation and frost visible on attic roof sheathing and rafters.

Over time, this condensation leads to wood rot, compromised structural integrity, and mold growth. The damage compounds because moisture also reduces the effectiveness of your insulation, creating a vicious cycle of heat loss and more condensation.

The Critical Relationship Between Attic Ventilation and Insulation

You can’t just pile insulation into your attic and call it done. And you can’t just add vents without considering how they work with your insulation. These two systems need to work together, or you’ll end up with problems that cost thousands to fix.

How Insulation Controls Heat Transfer

Insulation works by slowing down heat transfer. The R-value measures this resistance. Higher R-values mean better insulation performance. For Quebec homes, you’re looking at recommended levels between R-50 and R-60 in your attic.

That’s a lot of insulation. We’re talking about 16 to 20 inches of material, depending on what type you use. But here’s the catch: if you pack your attic full of insulation without maintaining proper ventilation channels, you’re creating a moisture trap.

The insulation keeps heat in your living space, which is good. But any moisture that does make it into your attic space needs a way out. Without ventilation, that moisture gets trapped against cold roof surfaces, and you know what happens next.

How Ventilation Manages Moisture and Temperature

Proper attic ventilation creates continuous airflow that removes moisture-laden air before it can condense. Fresh, dry air enters through soffit vents at the bottom of your roof, flows up through the attic space, and exits through ridge vents or other exhaust points at the top.

This airflow serves multiple purposes. In winter, it keeps your roof deck cold, preventing snow melt and ice dams. In summer, it exhausts superheated air, reducing cooling costs. Year-round, it removes moisture that would otherwise damage your home.

Why You Can’t Have One Without the Other

Diagram illustrating the balanced relationship between attic insulation and ventilation.

Over-insulating without adequate ventilation creates a sealed environment where any moisture that enters has nowhere to go. You’ll see condensation, frost buildup, and eventually structural damage. Your expensive insulation upgrade becomes a costly mistake.

On the flip side, having great ventilation without proper insulation means you’re just ventilating heated air directly out of your home. Your energy bills skyrocket, and you’re still not solving the fundamental problem of heat loss.

The balance matters. You need enough insulation to meet Quebec’s thermal performance requirements, and enough ventilation to manage the moisture that inevitably finds its way into your attic space.

Quebec Building Code Requirements

Quebec’s building codes specify ventilation ratios for residential attics. The standard requirement is typically 1:300, meaning one square foot of net free ventilation area for every 300 square feet of attic floor space. With a proper vapor barrier, you might use a 1:150 ratio.

These aren’t arbitrary numbers. They’re based on building science research specific to cold climates. Meeting these requirements helps ensure your attic ventilation and insulation system performs as intended throughout Quebec’s extreme seasonal variations.

Assess Your Current Attic Ventilation and Insulation System

Before you start making changes, you need to understand what you’re working with. A thorough assessment reveals problems you might not know exist and helps you prioritize improvements.

Conducting a Visual Inspection

Start by safely accessing your attic. You’ll need a flashlight, a tape measure, and probably a dust mask. Look at your existing insulation first. Measure its depth in several locations. Uneven coverage is common and creates cold spots where heat escapes.

Check for signs of moisture damage. Water stains on rafters or roof sheathing indicate current or past leaks. Frost or ice buildup during winter means you’ve got serious ventilation problems. Mold appears as black or green discoloration and means moisture has been present for a while.

Look at how your insulation sits near the eaves. If it’s blocking the soffit vents, you’ve found one reason your ventilation isn’t working properly. The insulation should stop short of the soffit area, leaving a clear channel for air to enter.

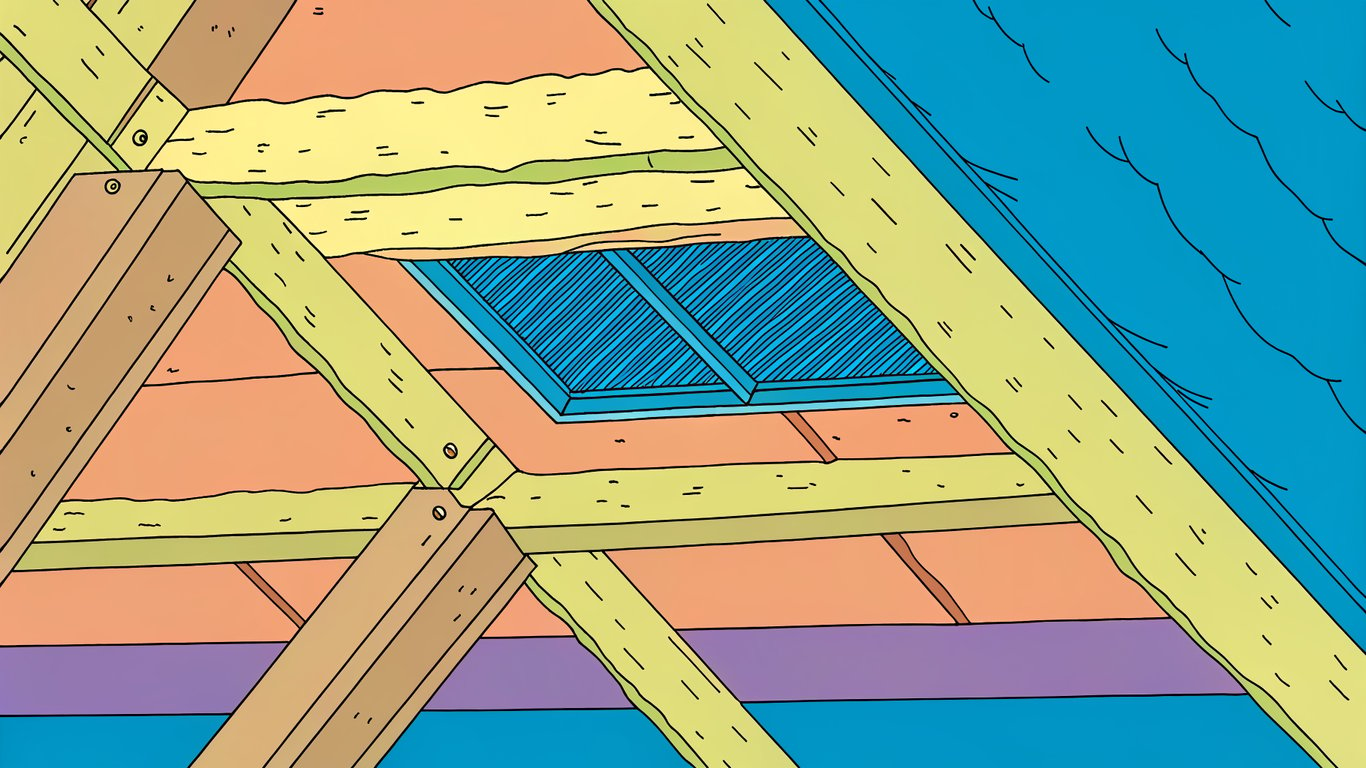
Attic insulation blocking a soffit vent at the eave.

Identifying Existing Ventilation Components

Walk around the outside of your home and look for soffit vents. These are typically perforated panels or continuous strips along the underside of your roof overhang. Count them and estimate their total area.

Check your roof for exhaust vents. Ridge vents run along the peak of your roof. Roof vents are individual units that stick up through the shingles. Gable vents are openings in the triangular wall sections at the ends of your attic. Note what you have and their approximate sizes.

From inside the attic, verify that your soffit vents actually allow air to enter. Sometimes they’re painted over or blocked by insulation. Your ventilation system only works if air can actually flow through it.

Recognizing Warning Signs of Imbalance

  • Ice dams forming along your roof edges every winter
  • Frost or ice on the underside of your roof sheathing
  • Water stains on attic rafters or ceiling below
  • Musty or moldy odors when you open the attic hatch
  • Excessive heat in your attic during summer months
  • Visible mold growth on wood surfaces
  • Rusty nails poking through the roof sheathing
  • Sagging or compressed insulation that’s lost its effectiveness

Any of these signs means your current system isn’t balanced properly. The good news is that identifying the problem is the first step toward fixing it.

When to Call a Professional Inspector

If you see extensive mold growth, significant structural damage, or you’re just not comfortable assessing the situation yourself, bring in a professional. Many Quebec insulation contractors offer inspection services that include thermal imaging to identify heat loss patterns and moisture meters to detect hidden problems.

A professional assessment typically costs a few hundred dollars but can save you thousands by identifying the right solutions before you start work. They’ll also ensure any improvements comply with Quebec building codes.

Calculate Your Attic’s Ventilation Requirements

Math time. Don’t worry, it’s straightforward. You need to know how much ventilation your attic requires to work properly with your insulation.

Understanding the 1:300 and 1:150 Ventilation Ratios

Start by measuring your attic floor area. For a simple rectangular attic, multiply length times width. For more complex roof shapes, break it into sections and add them up.

Using the 1:300 ratio, divide your attic square footage by 300. That gives you the minimum net free ventilation area in square feet. For example, a 1,200 square foot attic needs at least 4 square feet of net free ventilation area.

The 1:150 ratio applies when you have a proper vapor barrier installed on the warm side of your insulation. This allows for more ventilation, which is often beneficial in Quebec’s climate. Same 1,200 square foot attic would need 8 square feet using this ratio.

Balancing Intake and Exhaust Ventilation

Here’s the critical part: you need to split your total ventilation area roughly equally between intake and exhaust. Half should be soffit vents (intake), and half should be ridge or roof vents (exhaust).

If you have 8 square feet of total ventilation requirement, you need 4 square feet of soffit vents and 4 square feet of ridge or roof vents. This balance creates the continuous airflow that actually removes moisture and heat from your attic.

Too much exhaust and not enough intake creates negative pressure that can pull conditioned air from your living space. Too much intake and not enough exhaust means air enters but doesn’t exit efficiently. Balance is everything.

Implement Proper Attic Ventilation Solutions

Now you’re ready to actually improve your ventilation system. This is where theory meets practice, and where you’ll see real results in moisture control and energy efficiency.

Installing or Upgrading Soffit Vents for Intake Air

Soffit vents are your intake system. If you don’t have continuous soffit vents, you’ll need to install them. This typically involves cutting openings in your soffit panels and installing perforated vent strips.

For homes with limited soffit space, you have options. Individual circular vents can be spaced along the soffit. Some contractors install vents in the fascia board instead. The key is ensuring these vents remain clear of insulation inside the attic.

Check your soffit vents seasonally. They can get blocked by wasp nests, leaves, or snow buildup. A blocked intake vent stops your entire ventilation system from working properly.

Choosing and Installing Exhaust Ventilation

Ridge vents are probably the best exhaust option for most Quebec homes. They run along the entire peak of your roof, providing continuous exhaust that works naturally with soffit intake vents. They’re also less visible than other options and less prone to leaks when properly installed.

Roof vents work well if you can’t install a ridge vent. You’ll need multiple units spaced evenly across your roof to provide adequate exhaust area. They’re more visible but easier to add to an existing roof.

Gable vents can supplement your system but shouldn’t be your only exhaust method. They work best in combination with soffit and ridge vents, not as a replacement for them.

Using Baffles to Maintain Airflow Channels

Rafter baffles are essential for maintaining the air channel between your soffit vents and your attic space. These rigid foam or cardboard channels install between your rafters, creating a clear path for air to flow even when you have deep insulation.

Install baffles before adding or upgrading insulation. They should extend from the soffit area up into the attic, maintaining at least a 2-inch air gap between the insulation and the roof sheathing. This gap is critical for proper ventilation.

Without baffles, insulation tends to compress or block the soffit vents, eliminating your intake airflow. It’s a common mistake that renders your ventilation system useless.

Optimize Insulation While Preserving Ventilation

Getting your insulation right while maintaining proper ventilation requires careful planning and execution. This is where many DIY projects go wrong, so pay attention to the details.

Selecting the Right Insulation Type for Quebec Homes

Blown-in cellulose is popular in Quebec because it fills gaps effectively and has good moisture resistance. It settles over time, so contractors typically over-fill slightly to maintain R-value. It works well with proper ventilation systems.

Fiberglass batts are cheaper but harder to install properly. Gaps and compression reduce their effectiveness significantly. If you go this route, take your time to fit each batt perfectly without compressing it.

Spray foam creates an air seal and insulation in one step, but it’s expensive and requires professional installation. It’s sometimes used in specific problem areas rather than for the entire attic.

Achieving Recommended R-Values Without Blocking Vents

To hit R-50 to R-60 in your attic, you need substantial insulation depth. With fiberglass, that’s about 16 to 20 inches. With cellulose, slightly less due to its higher density.

The challenge is maintaining that 2-inch air gap between your insulation and roof sheathing. This is where baffles become essential. They create a physical barrier that prevents insulation from blocking your ventilation channels.

In areas where your roof pitch is low or rafters are shallow, you might need to get creative. Some contractors build up the rafter depth or use higher R-value insulation materials to achieve the required performance in limited space.

Air Sealing Before Insulating

This step is crucial and often skipped. Before you add insulation, seal all air leaks between your living space and attic. Use caulk or spray foam to seal around plumbing penetrations, electrical boxes, light fixtures, and the attic hatch.

Air sealing prevents warm, moist air from entering your attic in the first place. It’s more effective than trying to ventilate that moisture out after it’s already there. A proper air seal can reduce your moisture problems by 80% or more.

Pay special attention to recessed lights. Older non-IC rated fixtures can’t be covered with insulation. You’ll need to replace them with IC-rated or airtight fixtures before insulating over them.

Monitor and Maintain Your Balanced System

Your work isn’t done once you’ve upgraded your attic ventilation and insulation. Regular monitoring and maintenance keep your system performing optimally year after year.

Seasonal Inspection Checklist

In fall, before winter hits, check that all vents are clear of debris. Look for wasp nests in soffit vents and remove them. Verify that your attic hatch seal is intact.

During winter, watch for ice dams forming on your roof. They indicate heat loss and ventilation problems. After heavy snowfalls, check that ridge vents aren’t completely buried.

In spring, inspect your attic for any signs of moisture damage that occurred during winter. Look for water stains, mold growth, or frost damage. This is when problems become visible.

Summer inspections focus on heat buildup. Your attic should be hot, but not dramatically hotter than the outdoor temperature. Excessive heat indicates poor ventilation.

Preventing Ice Dams Through Proper Balance

Ice dams form when heat escaping through your roof melts snow, which then refreezes at the colder eaves. The correct combination of insulation and ventilation prevents this by keeping your entire roof deck cold and uniform in temperature.

Good insulation stops heat from escaping your living space. Proper ventilation keeps your attic and roof deck at outdoor temperature. Together, they eliminate the temperature differential that causes ice dams.

If you’re still getting ice dams after improving your attic system, you probably have air leaks allowing warm air to bypass your insulation. Go back and improve your air sealing.

Monitoring Indoor Humidity Levels

Buy a hygrometer and monitor your indoor humidity levels. In winter, you want to maintain between 30% and 50% relative humidity. Higher than that, and you’re creating excess moisture that will find its way into your attic.

If your humidity is consistently too high, you need to address the source. Use bathroom and kitchen exhaust fans when cooking or showering. Consider a whole-house ventilation system or HRV (heat recovery ventilator) to exchange indoor air without losing heat.

Controlling moisture at the source is always more effective than trying to manage it after it’s already in your attic. Your ventilation system is the last line of defense, not the primary solution.

Working with Quebec Insulation Professionals

Some attic projects are definitely DIY-friendly. Others require professional expertise, especially when you’re dealing with major upgrades or existing moisture problems.

When DIY Isn’t Enough

If you’re adding 6 inches of blown-in insulation to an already decent attic, you can probably handle that yourself. But if you’re doing a complete attic renovation, dealing with mold remediation, or redesigning your ventilation system, bring in professionals.

Major insulation upgrades require specialized equipment for blown-in materials. Ventilation system redesigns need calculations and expertise to ensure proper airflow. Moisture remediation requires identifying and fixing the root cause, not just treating symptoms.

Questions to Ask Insulation Contractors

  • How many years have you been working specifically in Quebec’s climate?
  • What’s your approach to balancing ventilation with insulation upgrades?
  • Do you perform air sealing as part of your insulation service?
  • What warranties do you offer on materials and workmanship?
  • Are you licensed with the Régie du bâtiment du Québec (RBQ)?
  • Will you ensure compliance with current Quebec building codes?
  • Can you provide references from recent projects similar to mine?
  • What’s included in your quote, and what might cost extra?

A good contractor will answer these questions confidently and provide detailed explanations of their process. If they can’t or won’t, keep looking.

Understanding Costs and ROI

Attic insulation and ventilation upgrades in Quebec typically cost between a few thousand dollars for basic improvements to over ten thousand for comprehensive renovations. The exact cost depends on your attic size, current condition, and the scope of work needed.

Quebec offers various rebates and incentives for energy efficiency improvements. Check with Hydro-Québec and federal programs for current offerings. These can offset a significant portion of your project cost.

Energy savings vary based on your current system and heating costs, but many homeowners see 20% to 30% reductions in heating bills after proper attic upgrades. In Quebec’s climate, that can mean payback periods of 5 to 10 years, with continued savings for decades after.

Beyond energy savings, you’re preventing moisture damage that could cost tens of thousands to repair. You’re extending your roof’s lifespan. You’re improving comfort. The ROI goes beyond just the utility bill savings.

Getting your attic right means understanding that ventilation and insulation work as a system, not as separate components. Quebec’s extreme climate demands this balanced approach. Skip either element, and you’ll face problems that cost more to fix than doing it right the first time.

Start with a thorough assessment. Calculate your actual ventilation needs. Implement solutions that maintain airflow while achieving proper R-values. Monitor and maintain your system seasonally. And don’t hesitate to bring in professionals when the project exceeds your expertise or comfort level.

Your attic might be out of sight, but it shouldn’t be out of mind. It’s one of the most important parts of your home’s thermal envelope, and getting it right pays dividends in comfort, energy savings, and long-term home protection.

Insulation Warranties: What’s Covered & Common Exclusions

You’ve just spent thousands on new insulation for your Quebec home. The contractor’s packed up, the invoice is paid, and somewhere in that stack of paperwork sits your warranty documentation. Most homeowners give it maybe thirty seconds of attention before filing it away.

That’s a mistake.

Your insulation warranty isn’t just another piece of paper. It’s the only thing standing between you and potentially expensive repairs when something goes wrong. And in Quebec’s harsh climate, where temperatures swing from -30°C winters to humid summers, understanding what’s actually covered can save you serious money down the road.

The Role of Warranties in Home Insulation Projects

Insulation warranties protect your investment in ways that differ from other home improvement guarantees. Unlike a new deck or kitchen renovation, insulation is hidden behind walls and in attics. You can’t easily inspect it, and problems often don’t show up immediately.

A solid warranty gives you recourse when materials fail or installation issues surface months or years later. It’s your safety net for an investment you can’t see but absolutely need to perform correctly.

Quebec’s Climate and Insulation Performance Expectations

Illustration of a house wall cross-section showing insulation stressed by extreme temperature differences and moisture.

Quebec’s extreme temperature swings put unique stress on insulation systems. Freeze-thaw cycles can cause materials to expand and contract. Ice dams form on roofs. Moisture from indoor heating meets cold exterior walls, creating condensation risks.

These conditions make warranty coverage particularly important here. What works fine in milder climates might fail in Montreal’s February cold snap or during a humid July. Your warranty needs to account for these regional challenges.

What Is an Insulation Warranty? The Basics Explained

An insulation warranty is a written guarantee that your insulation materials and installation will perform as promised for a specified period. It’s actually two separate guarantees working together, though many homeowners don’t realize this until they need to file a claim.

Definition and Purpose of Insulation Warranties

At its core, an insulation warranty protects you against defects in materials and workmanship. It’s designed to ensure that your insulation maintains its thermal performance (R-value), doesn’t deteriorate prematurely, and was installed correctly according to manufacturer specifications.

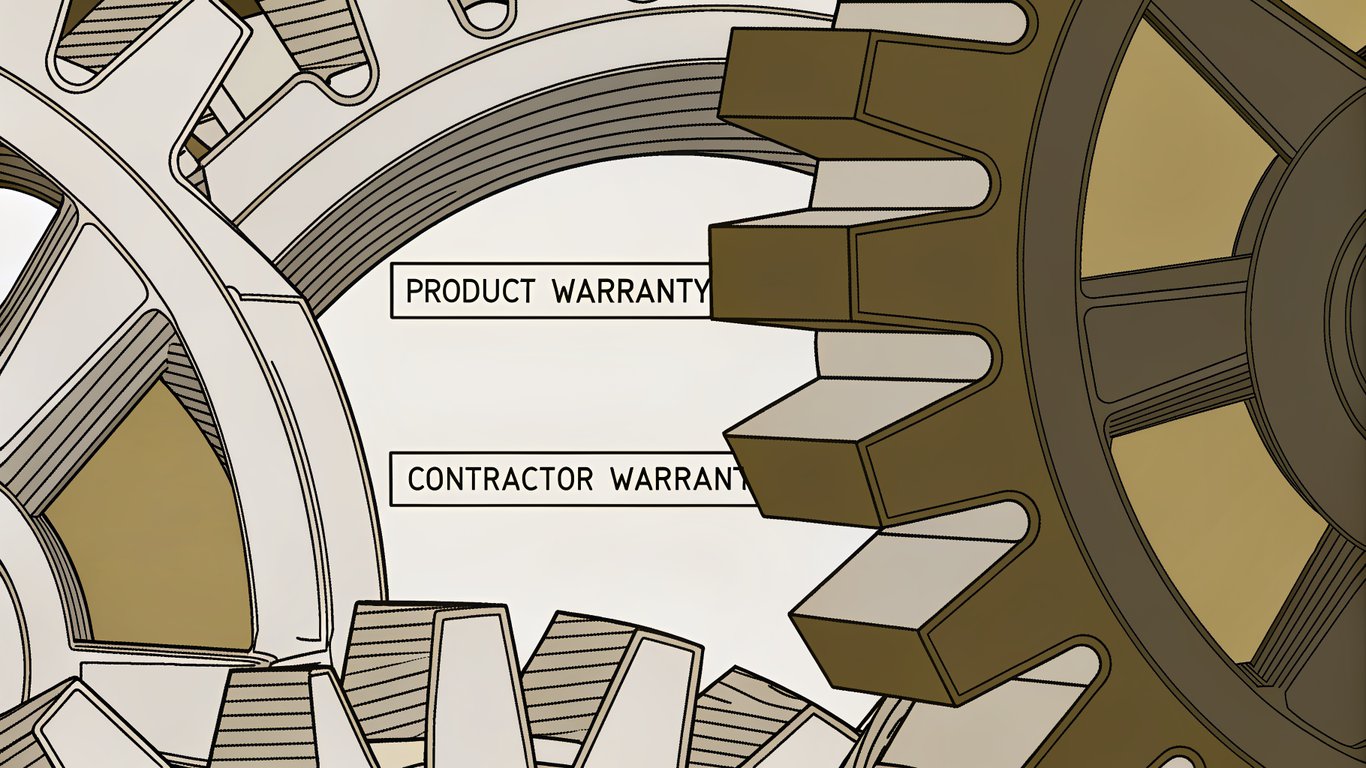
Two interlocking gears, one labeled 'Product Warranty' and the other 'Contractor Warranty,' symbolizing their distinct yet interconnected nature.

The warranty isn’t insurance against everything that could go wrong. It’s specifically focused on failures related to the insulation product itself or how it was installed.

The Two-Part Warranty System: An Overview

Here’s where it gets interesting. When you install insulation, you’re actually getting two distinct warranties:

  • Product warranty from the manufacturer covering material defects
  • Contractor warranty covering installation workmanship

These warranties cover different things, run for different lengths of time, and require you to contact different parties when problems arise. Understanding which warranty applies to your specific issue is crucial for getting it resolved.

Typical Warranty Duration and Timeline

Manufacturer warranties typically run longer than contractor warranties. Product warranties often span 20-30 years for materials, though coverage terms may change over time (some warranties are prorated after certain periods).

Contractor workmanship warranties are usually shorter, ranging from one to five years depending on the company and the type of installation. Some reputable contractors offer longer coverage, but anything beyond five years for workmanship is relatively uncommon.

Product Warranty vs. Contractor Warranty: Understanding the Critical Difference

This distinction trips up more homeowners than anything else about insulation warranties. You discover a problem, call the contractor, and they tell you it’s a manufacturer issue. Or you contact the manufacturer who says it’s an installation problem. Nobody wants to take responsibility.

Knowing the difference upfront saves you frustration and gets problems resolved faster.

A split image showing a material defect on one side (e.g., delaminating spray foam) and an installation defect on the other (e.g., gaps in insulation batts).

Product (Manufacturer) Warranty Explained

The manufacturer warranty covers defects in the insulation materials themselves. This includes things like delamination in spray foam, deterioration of fiberglass batts, or failure to maintain stated R-values due to material breakdown.

These warranties guarantee that the membrane, insulation, cover boards, and other materials will perform as specified. If the product itself is defective or fails to meet performance standards, the manufacturer is responsible.

Coverage periods vary by material type. Spray foam manufacturers might offer 20-year warranties, while fiberglass or cellulose products could have different terms. Always check what’s specifically covered for your insulation type.

Contractor (Workmanship) Warranty Explained

The contractor warranty covers how the insulation was installed. This includes gaps in coverage, improper application techniques, compression of materials, inadequate vapor barrier installation, or any other installation errors that affect performance.

If your spray foam wasn’t applied at the correct thickness, or if blown-in insulation settled excessively due to improper installation density, that’s a workmanship issue. The contractor is responsible for fixing these problems during the warranty period.

Workmanship warranties typically cover labor and the cost of correcting installation defects. Some contractors will also cover the cost of accessing the problem area (like removing and replacing drywall), while others won’t.

How the Two Warranties Work Together

Let’s say you notice cold spots in your walls three years after installation. If the insulation material itself has deteriorated or failed, that’s likely a manufacturer warranty issue. But if the cold spots are due to gaps left during installation, that’s a contractor warranty claim.

Sometimes both warranties come into play. If defective material was also installed incorrectly, you might need both parties to make things right. This is where having everything documented becomes critical.

Who to Contact When Issues Arise

Start with your contractor. They can often determine whether the issue is material-related or installation-related. A good contractor will handle manufacturer warranty claims on your behalf if needed.

If your contractor is unresponsive or you suspect they’re avoiding responsibility, document everything and contact the manufacturer directly. Have your installation paperwork, photos of the problem, and any communication with the contractor ready.

What’s Typically Covered: Standard Insulation Warranty Protections

Understanding what’s actually covered helps you set realistic expectations and recognize when you have a legitimate warranty claim.

Material Defects and Manufacturing Flaws

Manufacturer warranties cover defects in the materials themselves. This includes insulation that breaks down prematurely, doesn’t meet stated R-values, or fails due to manufacturing defects rather than external factors.

If your spray foam starts delaminating from surfaces or your fiberglass batts disintegrate within the warranty period (and it’s not due to moisture or other external causes), you’ve got a valid material defect claim.

Installation Workmanship Issues

Contractor warranties cover improper installation. This includes gaps in coverage, compressed insulation that doesn’t achieve proper R-values, spray foam applied at incorrect thickness, or blown-in insulation that wasn’t installed at proper density.

Inadequate coverage around electrical boxes, plumbing penetrations, or other obstacles also falls under workmanship issues. These are installation errors that affect thermal performance.

Thermal Performance Guarantees

Many warranties guarantee that insulation will maintain its stated R-value for the coverage period. If your R-30 attic insulation tests at R-20 after a few years (and there’s no external damage), you may have grounds for a warranty claim.

However, proving R-value failure can be tricky. You’ll typically need a professional assessment showing that the insulation isn’t performing as specified due to material or installation defects.

Moisture and Vapor Barrier Failures

If moisture intrusion is caused by defective vapor barrier materials or improper installation of moisture control systems, warranties may cover repairs. This is particularly relevant in Quebec where vapor barriers are critical for preventing condensation issues.

But here’s the catch: if moisture problems stem from roof leaks, plumbing issues, or other external sources, warranties typically won’t cover the resulting insulation damage.

Settling and Compression Coverage

Some settling in blown-in or loose-fill insulation is normal. Warranties typically account for this with initial over-installation. But excessive settling that significantly reduces R-values may be covered if it’s due to improper installation density or material defects.

The key word is “excessive.” Normal settling isn’t a warranty issue. Settling that leaves you with half the insulation you paid for probably is.

Common Exclusions: What Insulation Warranties Don’t Cover

This section is arguably more important than knowing what’s covered. Warranty exclusions are where most claim denials happen, and where homeowners feel blindsided by coverage gaps they didn’t know existed.

Normal Wear and Tear

All materials age. Warranties don’t cover normal degradation over time. Minor settling, slight discoloration, or gradual performance decline within acceptable ranges isn’t covered.

The challenge is defining “normal” versus “excessive” wear. This is where documentation of the original installation and regular inspections become valuable.

Damage from External Factors

This is the biggest category of exclusions. Warranties don’t cover damage from water leaks, roof failures, plumbing problems, pest infestations, fire, flooding, or other external events not related to the insulation itself.

If your roof leaks and soaks your attic insulation, that’s not a warranty issue even if the insulation is ruined. The warranty covers defects in the insulation, not damage from other building failures.

Improper Maintenance and Homeowner Modifications

DIY alterations, renovations, or failure to maintain proper ventilation can void warranty coverage. If you cut into insulated walls for electrical work or block attic vents, you may lose warranty protection.

Some warranties require specific maintenance activities. Failing to perform these (or document that you did) can result in claim denials.

Pre-Existing Conditions and Structural Issues

Warranties don’t cover problems that existed before installation. If your home had inadequate ventilation, structural defects, or moisture problems before insulation was installed, resulting issues aren’t covered.

This is why pre-installation inspections and documentation are important. They establish baseline conditions and protect both you and the contractor.

Acts of Nature and Force Majeure

Extreme weather events, natural disasters, and unforeseeable circumstances typically aren’t covered. If a tornado damages your home and ruins the insulation, that’s not a warranty claim (though your homeowner’s insurance should cover it).

Cosmetic Issues vs. Functional Failures

Minor discoloration, slight sagging that doesn’t affect performance, or aesthetic concerns generally aren’t covered. Warranties focus on functional failures, not appearance.

If your insulation looks weird but still performs its thermal function, you probably don’t have a warranty claim.

Special Considerations for Quebec Homeowners

Quebec has unique legal protections and climate considerations that affect insulation warranties.

Quebec Consumer Protection Act and Your Warranty Rights

Quebec’s Consumer Protection Act provides a legal warranty of quality that extends beyond written warranty terms. This means you have certain rights even if the written warranty has expired or contains restrictive terms.

The legal warranty requires that goods be fit for their intended purpose and durable for a reasonable time. For insulation, this means it should perform adequately for longer than just the written warranty period in many cases.

Cold Climate Performance Guarantees

Quebec homeowners should specifically look for warranties that address performance in extreme cold and freeze-thaw cycles. Not all insulation products are rated for our climate conditions.

Ask contractors whether their warranties cover performance issues related to Quebec’s temperature extremes. Some manufacturers offer enhanced warranties for cold climate installations.

Bilingual Documentation Requirements

Under Quebec law, contracts and warranties must be available in French. Make sure you receive warranty documentation in your preferred language and that you fully understand the terms before signing.

Don’t sign documents you can’t read or don’t understand. You have the right to receive clear, comprehensible warranty terms.

Régie du bâtiment du Québec (RBQ) Licensing and Warranty Validity

Verify that your contractor holds proper RBQ licensing before signing any contracts. Unlicensed contractors may not be able to honor warranties, and you’ll have limited recourse if problems arise.

Licensed contractors are required to carry liability insurance and may be subject to RBQ oversight if warranty disputes arise. This provides an additional layer of protection.

How to Protect Your Insulation Warranty: Best Practices

Having a warranty is one thing. Being able to enforce it when needed is another. These practices help ensure your warranty remains valid and enforceable.

Documentation: What to Keep and How to Organize It

Create a dedicated file (physical or digital) for all insulation-related documents:

  • Original contract with detailed scope of work
  • Both manufacturer and contractor warranty certificates
  • Installation photos (before, during, and after)
  • Paid invoices and receipts
  • Product specifications and R-value documentation
  • Any inspection reports or certifications
  • Correspondence with contractor or manufacturer

Take your own photos during installation if possible. These can be invaluable if warranty disputes arise years later.

Registration Requirements and Deadlines

Some manufacturer warranties require registration within a specific timeframe after installation. Missing these deadlines can void coverage.

Read warranty documents immediately after installation and complete any required registration. Set calendar reminders for important warranty dates and renewal requirements.

Maintenance Activities That Preserve Coverage

Many warranties require specific maintenance activities. Common requirements include maintaining proper attic ventilation, keeping insulation dry, and not compressing or disturbing installed materials.

Document your maintenance activities. If your warranty requires annual ventilation checks, keep records showing you performed them. This documentation can be crucial if you need to file a claim.

What to Inspect After Installation

Before the contractor leaves, verify:

  • Insulation coverage is complete with no obvious gaps
  • Specified R-values were achieved (check installation depth)
  • Vapor barriers are properly installed and sealed
  • Ventilation hasn’t been blocked
  • You’ve received all warranty documentation
  • You understand how to file claims with both contractor and manufacturer

Don’t make final payment until you’re satisfied with the installation and have all documentation in hand.

When and How to File a Warranty Claim

File claims as soon as you notice problems. Delays can complicate claims or even void coverage if you wait too long.

Document the issue thoroughly with photos and detailed descriptions. Contact your contractor first (in writing), giving them reasonable time to respond. If they’re unresponsive, escalate to the manufacturer or consider legal options under Quebec’s consumer protection laws.

Questions to Ask Before Signing: Your Insulation Warranty Checklist

These questions help you evaluate warranty coverage before committing to a contractor or product.

Questions About the Product Warranty

  • What’s the exact coverage period for materials?
  • Is the warranty prorated or non-prorated?
  • What specific material defects are covered?
  • Is the warranty transferable if I sell my home?
  • What’s the process for filing manufacturer warranty claims?
  • Are there any registration requirements or deadlines?
  • What documentation do I need to keep?

Questions About the Contractor Warranty

  • How long is your workmanship warranty?
  • What specific installation issues are covered?
  • Do you cover the cost of accessing problem areas for repairs?
  • What’s your response time for warranty claims?
  • Are you licensed with the RBQ?
  • Do you carry liability insurance?
  • What happens if your company goes out of business?

Red Flags: Warning Signs of Inadequate Warranty Coverage

Be wary of contractors who can’t provide written warranties, offer unusually short coverage periods (less than one year for workmanship), or use vague language about what’s covered.

Excessive exclusions that seem designed to avoid responsibility, warranties that require unrealistic maintenance activities, or contractors who pressure you to sign without reading the terms are all red flags.

Getting Everything in Writing

Never accept verbal warranty promises. Everything must be in writing, signed by both parties, and clearly detailed. If a contractor makes verbal commitments about warranty coverage, ask them to add those terms to the written contract.

Verbal agreements are nearly impossible to enforce. Written documentation is your only real protection.

Making Informed Decisions About Your Insulation Warranty

Your insulation warranty is only as good as your understanding of it. The difference between product and contractor warranties matters. Knowing what’s excluded is just as important as knowing what’s covered. And documentation can make or break your ability to enforce warranty terms when problems arise.

Quebec homeowners have additional protections under provincial consumer laws, but you still need to understand your written warranty terms and maintain proper documentation. Take the time to read warranty documents before signing, ask questions about anything unclear, and keep thorough records of your installation and any maintenance activities.

The few hours you invest in understanding your insulation warranty now could save you thousands in repair costs later. And that’s time well spent.

How to Spot Aging Insulation: 15 Expert Tips for Quebec

Your home’s insulation works harder in Quebec than almost anywhere else in North America. We’re talking about temperature swings from -30°C winters to +30°C summers. That’s a 60-degree range your insulation needs to handle year after year.

Most homeowners don’t think about their insulation until something goes wrong. Maybe your heating bills jumped 30% this winter. Or you’ve noticed ice dams forming along your roofline. These aren’t just annoyances; they’re your home telling you the insulation isn’t doing its job anymore.

The thing is, insulation doesn’t last forever. Even the best materials break down over time, especially when they’re constantly battling Quebec’s harsh climate. Knowing when to replace insulation can save you thousands in energy costs and prevent serious moisture damage to your home’s structure.

Illustration of house insulation enduring harsh Quebec weather, showing cold and heat impacting it.

This guide walks you through 15 practical ways to spot failing insulation, understand how long different materials typically last, and figure out your replacement timeline. You’ll learn what to check yourself and when it’s time to call in professionals.

Understanding Insulation Lifespan: Material-Specific Timelines

Not all insulation ages the same way. The material in your walls and attic determines how long you can expect it to perform effectively. Here’s what you need to know about the most common types found in Quebec homes.

Fiberglass Insulation: 15-25 Year Lifespan

Fiberglass batts and rolls are probably the most common insulation in Canadian homes built between 1980 and 2010. Under normal conditions, they’ll last 15 to 25 years before you need to think about replacement.

But here’s the catch: moisture is fiberglass’s worst enemy. If your attic has had any roof leaks, or if humidity levels stay high, that timeline shrinks fast. Water-damaged fiberglass loses its insulating ability almost immediately and won’t recover even after it dries out.

Compression is another issue. If you’ve stored boxes in your attic or had someone walk on the insulation during repairs, those compressed areas won’t bounce back. Once fiberglass is squashed, it’s done.

Cellulose Insulation: 20-30 Year Lifespan

Blown-in cellulose typically outlasts fiberglass by a few years, giving you 20 to 30 years of effective performance. It’s made from recycled paper products treated with fire retardants, which makes it a popular eco-friendly choice.

The main problem with cellulose is settling. Over time, gravity does its thing, and the material compacts. You might’ve started with 12 inches of coverage, but 20 years later you’re down to 8 or 9 inches. That means your R-value has dropped significantly.

Cellulose also absorbs moisture more readily than some other materials. In Quebec’s humid summers, this can lead to mold growth if your attic ventilation isn’t adequate. Once mold takes hold, you’re looking at complete removal and replacement.

Spray Foam Insulation: 80+ Year Lifespan

Spray foam is the marathon runner of insulation materials. When properly installed, it can last 80 years or more. The closed-cell variety creates an air-tight seal that doesn’t settle, compress, or absorb moisture.

You’ll rarely need to replace spray foam unless there’s been major structural damage to your home or the foam was poorly installed in the first place. Some older formulations from the 1980s and early 1990s had issues with off-gassing or shrinkage, but modern spray foam is remarkably stable.

The main inspection priority with spray foam is checking for gaps or cracks that might develop around windows, doors, or where the foam meets other building materials. These are usually small fixes rather than full replacements.

Mineral Wool (Rock Wool): 30-50 Year Lifespan

Mineral wool, sometimes called rock wool, is the tough guy of traditional insulation. It’ll typically last 30 to 50 years, and it handles moisture better than fiberglass or cellulose. Water can pass through it without destroying its insulating properties.

It’s also naturally fire-resistant and doesn’t attract pests. Mice and insects generally leave it alone, which is a big advantage in older homes where rodent problems are common.

When mineral wool does need replacement, it’s usually because of severe water damage that’s led to mold growth, or simply because it’s reached the end of its useful life and the R-value has degraded. But you’ll get decades of reliable performance before that happens.

Vermiculite and Older Materials: Immediate Assessment Needed

If your home was built before 1990 and you’ve got vermiculite insulation (looks like small, shiny pebbles), you need to get it tested immediately. Much of the vermiculite used in Canada came from a mine in Libby, Montana, that was contaminated with asbestos.

Close-up illustration of vermiculite insulation, appearing as small, shiny, pebble-like granules.

Don’t touch it yourself. Don’t disturb it. Call a certified asbestos testing company. If it tests positive, professional removal is your only safe option, and there are sometimes government programs to help with the cost.

Other older materials like urea-formaldehyde foam insulation (UFFI) or certain types of rigid foam boards from the 1970s may also need assessment and potential replacement, both for health reasons and because they’ve likely degraded significantly.

15 Visual and Physical Signs Your Insulation Needs Replacement

Now let’s get practical. Here are 15 specific things you can look for to determine if your insulation is failing. Some you can spot yourself; others require professional assessment.

Tips 1-3: Visible Deterioration Signs

Tip 1: Check for discoloration. Healthy fiberglass insulation is typically pink, yellow, or white. If you see gray or black areas, that’s dirt and dust that’s been pulled through by air leaks. It means your insulation isn’t sealing properly and air is moving through it instead of being blocked.

Tip 2: Look for sagging or compression. Go into your attic and look at the insulation between the joists. It should be fluffy and fill the space. If it’s compressed, flattened, or sagging away from the roof deck, it’s lost its insulating ability in those areas.

Illustration of compressed and sagging fiberglass insulation in an attic, showing its reduced thickness and gaps.

Tip 3: Identify gaps and missing sections. Insulation should form a continuous blanket. Any gaps, even small ones, create thermal bridges where heat escapes. This is especially common around recessed lights, plumbing vents, and chimneys where installers had to work around obstacles.

Tips 4-6: Moisture and Water Damage Indicators

Tip 4: Spot water stains on insulation or surrounding wood. Brown or yellow staining on your insulation or the wood around it means water has been present. Even if everything looks dry now, that insulation has been compromised and needs replacement.

Illustration of water-stained fiberglass insulation and wooden attic joists.

Tip 5: Smell for musty odors. Your nose knows. A musty, earthy smell in your attic or basement usually means mold is growing somewhere. Insulation that’s been wet provides a perfect environment for mold, and once it’s established, the insulation has to go.

Tip 6: Feel for dampness. If you can safely access your insulation, touch it (wearing gloves). It should be completely dry. Any dampness means you’ve got a moisture problem that needs to be fixed before you replace the insulation, or you’ll just ruin the new material too.

Tips 7-9: Pest Infestation Evidence

Tip 7: Look for rodent droppings and nests. Mice and squirrels love to nest in insulation. If you see droppings, nesting materials, or tunnels through the insulation, you’ve got contamination. Rodent urine and feces carry diseases, and the insulation needs to be removed and replaced.

Illustration of rodent droppings, nesting materials, and tunnels in attic insulation.

Tip 8: Check for insect damage. Some insects, particularly carpenter ants, will damage insulation while building their colonies. You might see small holes, tunnels, or areas where the insulation has been chewed or moved aside.

Tip 9: Notice unusual animal activity. If you hear scratching or scurrying in your walls or attic, you probably have pests living in your insulation. Even after you remove the animals, the insulation they’ve contaminated needs to be replaced.

Tips 10-12: Performance-Based Warning Signs

Tip 10: Monitor temperature variations between rooms. If your bedroom is freezing while your living room is comfortable, even though they’re both on the same floor with the same thermostat setting, you’ve got insulation problems. Consistent temperatures throughout your home indicate good insulation.

Tip 11: Watch for ice dams in winter. Ice dams form when heat escaping through your roof melts snow, which then refreezes at the eaves. This is a classic sign of inadequate or failing attic insulation. The heat should be staying in your home, not melting snow on your roof.

Tip 12: Track your energy bills. Pull out your heating bills from five years ago and compare them to today (adjusting for rate increases). If your consumption has jumped significantly without explanation, your insulation has probably degraded and your furnace is working overtime to compensate.

Tips 13-15: Structural and Age-Related Factors

Tip 13: Measure settling in blown-in insulation. If you have blown-in cellulose or fiberglass, measure the depth in several spots across your attic. Compare it to what was originally installed (check your home inspection report or installation records). If it’s settled more than 20%, you’ve lost significant R-value.

Tip 14: Consider the age of your insulation. If your insulation is approaching or past its expected lifespan for the material type, it’s time for a professional assessment even if you don’t see obvious problems. Insulation degrades gradually, and you might not notice the slow decline in performance.

Tip 15: Inspect after renovations. Any time you’ve had work done that involved opening walls or ceilings, check that the insulation was properly replaced. Contractors sometimes leave gaps or don’t restore the insulation to its original condition. These gaps can significantly impact your home’s energy efficiency.

Quebec-Specific Considerations: Climate and Building Code Factors

Quebec’s climate puts unique stress on insulation that homeowners in milder regions don’t have to worry about. Understanding these regional factors helps you know when to replace insulation before small problems become expensive disasters.

Freeze-Thaw Cycle Impact on Insulation

Quebec experiences dozens of freeze-thaw cycles each winter. Temperatures might drop to -20°C overnight, then climb above freezing during the day. This constant expansion and contraction stresses your home’s building envelope.

Any moisture that gets into your insulation during a thaw will freeze when temperatures drop again. Ice crystals can physically damage insulation fibers and create gaps. Over many seasons, this accelerates aging and reduces effectiveness.

Pay special attention to north-facing walls and areas that don’t get direct sunlight. These spots stay frozen longer and experience more dramatic temperature swings, which means the insulation there typically fails first.

Humidity and Ice Dam Damage

Summer humidity in Quebec can be brutal. When warm, moist air meets cold surfaces in your attic or walls, condensation forms. This moisture gets absorbed by insulation, reducing its R-value and creating conditions for mold growth.

Ice dams are particularly destructive. When they form, water backs up under your shingles and can soak into your attic insulation. By the time you notice water stains on your ceiling, the insulation above has probably been wet for weeks or months.

If you’ve had ice dam problems, don’t just fix the roof. Check your attic insulation carefully. Even if it looks okay, it may have absorbed enough moisture to lose effectiveness. Professional moisture testing can tell you if replacement is necessary.

Updated Building Code Requirements for 2026

Building codes in Quebec have gotten stricter over the years as energy efficiency standards improve. While you’re not required to upgrade insulation in an existing home just because codes changed, there are situations where you’ll need to meet current standards.

If you’re doing major renovations that require permits, you’ll typically need to bring the insulation in affected areas up to current code. For attics, that’s generally R-50 or higher. For walls, you’re looking at R-20 to R-24 depending on the construction type.

Even if you’re not renovating, it’s worth knowing these standards. If your home has R-20 in the attic (common in homes from the 1980s), you’re well below current R-value recommendations. Upgrading might seem expensive, but the energy savings typically pay for the investment within 10 to 15 years.

Room-by-Room Inspection Guide: Where and How to Check

A systematic inspection helps you understand the overall condition of your home’s insulation. Here’s how to check each area safely and effectively.

Attic Insulation Assessment

Start in your attic because it’s the easiest area to inspect and typically where problems show up first. Bring a flashlight, wear a dust mask, and step only on the joists (never on the insulation or drywall between joists).

Measure the depth of insulation in multiple spots. Use a ruler or tape measure, pushing it down until you hit the drywall. Write down the measurements. Consistent depth is good; variations suggest settling or gaps in coverage.

Look at the condition. Is it fluffy or compressed? Any discoloration? Water stains on the wood? Check around vents, chimneys, and recessed lights where gaps commonly occur. Take photos so you can track changes over time.

Wall Insulation Evaluation

Wall insulation is trickier because you can’t see it without opening walls. But there are indirect ways to assess its condition. On a cold day, carefully touch interior walls in different rooms. They should feel room temperature. If they’re noticeably cold, the insulation behind them is probably inadequate or damaged.

Remove an electrical outlet cover (turn off the breaker first) and shine a flashlight into the gap. You might be able to see if there’s insulation in the wall cavity. Some homeowners use a coat hanger to gently probe and feel for insulation, but be careful not to damage any wiring.

Professional thermal imaging is the best way to evaluate wall insulation. The camera shows temperature differences that reveal missing or damaged insulation. Many energy auditors offer this service, and it’s worth the cost if you suspect problems.

Basement and Crawl Space Inspection

Basement and crawl space insulation faces constant moisture challenges. Check foundation walls for any insulation that’s sagging, falling off, or showing water damage. Rigid foam boards should be firmly attached; fiberglass batts should be held in place with proper fasteners.

Smell is important here. A musty odor indicates moisture problems and possible mold. Check for condensation on pipes, walls, or the insulation itself. Any dampness means you need to address moisture issues before worrying about insulation replacement.

Look at the rim joist area where your foundation meets the floor framing. This is often poorly insulated or not insulated at all in older homes. It’s a major source of heat loss and should be properly sealed and insulated.

Rim Joist and Cantilever Areas

Rim joists and cantilevered floors are notorious problem areas. Many homes have little or no insulation here, even if the rest of the house is well-insulated. These areas are accessible from the basement or crawl space.

Check if there’s any insulation at all. If there is, make sure it’s properly sealed. Gaps around the insulation allow air infiltration, which defeats the purpose. Spray foam is ideal for these areas because it seals and insulates in one application.

If you have cantilevered sections (where the second floor extends beyond the first floor), check the underside. These are often under-insulated because they’re difficult to access during construction. Cold floors above these areas are a telltale sign of missing or inadequate insulation.

Creating Your Replacement Timeline: Decision-Making Framework

Once you’ve identified problems, you need to prioritize. Not every insulation issue requires immediate action, but some definitely do. Here’s how to create your replacement timeline.

Immediate Replacement Scenarios

Some situations require immediate action. If you’ve discovered vermiculite that might contain asbestos, stop. Don’t disturb it further and call professionals immediately. This is a health hazard that takes priority over everything else.

Active mold growth on insulation is another emergency. Mold spores can cause respiratory problems and allergic reactions. The contaminated insulation needs to be removed by professionals who can do it safely without spreading spores throughout your home.

Severe water damage from a recent leak also requires quick action. Wet insulation won’t dry properly and will continue causing problems. Remove it, fix the leak source, let everything dry completely, then install new insulation.

Plan Within 1-2 Years: Moderate Concerns

If your insulation is approaching the end of its expected lifespan but still functioning, you can plan replacement over the next year or two. This gives you time to budget, get multiple quotes, and schedule the work during the optimal season.

Significant settling in blown-in insulation falls into this category. It’s not an emergency, but it’s costing you money every month in higher energy bills. Plan to add more insulation or replace it entirely within the next 12 to 24 months.

Moderate pest damage also fits here. If you’ve had rodents but they’re now gone, the contaminated insulation should be replaced soon. It’s not an immediate health crisis, but it’s not something you want to leave indefinitely either.

Monitor and Reassess: Minor Issues

Small gaps or minor compression in otherwise good insulation can be monitored. Take photos and measurements now, then check again in six months or a year. If the problems aren’t getting worse, you can continue monitoring.

Slightly elevated energy bills without other symptoms might just reflect rate increases or a particularly harsh winter. Track your usage over a full year before deciding on replacement. Sometimes the problem is your furnace efficiency, not your insulation.

Keep a home maintenance log. Note when you check your insulation, what you find, and any changes from previous inspections. This documentation helps you make informed decisions and can be valuable if you sell your home.

Best Seasons for Insulation Replacement in Quebec

Late spring and early fall are ideal for insulation work in Quebec. The weather is mild, so your home won’t be uncomfortable while work is being done. Contractors are also typically less busy than during peak summer or winter months, which might get you better pricing.

Avoid winter if possible. Working in an unheated attic when it’s -20°C outside is miserable for contractors and can affect material performance. Some insulation products don’t install properly in extreme cold.

Summer works, but attics can reach 50°C or higher on hot days. This makes the work slower and more expensive because contractors need frequent breaks. If you must do summer work, try to schedule it during a cooler week.

Professional Assessment vs. DIY Inspection: When to Call Experts

You can do a lot of insulation inspection yourself, but there are times when professional expertise is worth the investment. Here’s how to know the difference.

DIY Inspection Capabilities and Limitations

Homeowners can safely inspect attic insulation, check for obvious moisture problems, and identify pest damage. You can measure insulation depth, look for gaps, and assess general condition. These basic inspections don’t require special equipment or training.

But there are limits. You can’t safely assess wall insulation without opening walls. You shouldn’t handle suspected asbestos-containing materials. And you probably can’t accurately measure R-values or detect subtle moisture problems that aren’t visible yet.

Safety is paramount. If your attic is difficult to access, has low clearance, or you’re not comfortable working at heights, hire a professional. A fall through your ceiling will cost far more than an inspection.

Professional Energy Audits and Thermal Imaging

A professional energy audit gives you a complete picture of your home’s insulation performance. Auditors use blower door tests to measure air leakage and thermal imaging cameras to see exactly where heat is escaping.

Thermal imaging is particularly valuable because it shows problems you can’t see with your eyes. Missing insulation in walls, gaps around windows, and air leaks all show up clearly on the camera. You’ll get a detailed report with photos showing exactly what needs attention.

In Quebec, energy audits typically cost between $300 and $600 for a standard home. Some utility companies offer rebates or subsidized audits, so check with Hydro-Québec or your local provider before booking. The investment usually pays for itself by helping you prioritize improvements that give the best return.

Questions to Ask Insulation Contractors

When you’re getting quotes for insulation replacement, ask contractors specific questions to evaluate their recommendations. How did they determine your current insulation is failing? What testing or measurements did they do? Can they show you the problem areas?

Ask about the R-value they’re recommending and why. It should meet or exceed current building code requirements for your area. Get details on the specific products they’ll use, including brand names and specifications.

Find out about their installation process. Will they remove old insulation or install over it? How will they handle air sealing? What about ventilation? A good contractor addresses the complete system, not just the insulation itself. And always get at least three quotes before making a decision.

Taking Action to Protect Your Quebec Home Investment

Your home’s insulation is working 24/7 to keep you comfortable and your energy bills manageable. But it won’t last forever, and Quebec’s climate is particularly tough on building materials.

The good news is that you now know what to look for. You understand how long different materials typically last, what signs indicate problems, and when professional help is necessary. You’ve got a framework for deciding whether issues need immediate attention or can be monitored over time.

Key Takeaways Checklist

  • Inspect your attic insulation at least once a year, preferably in spring after winter stress
  • Watch for discoloration, compression, gaps, and moisture damage as primary warning signs
  • Know your insulation type and its expected lifespan to plan proactive replacement
  • Address water leaks and moisture problems before replacing insulation
  • Get professional assessment for suspected asbestos or extensive mold contamination
  • Consider thermal imaging if you suspect wall insulation problems
  • Plan insulation replacement for spring or fall when weather is moderate
  • Budget for upgrades to current code standards if you’re replacing anyway
  • Don’t ignore ice dams; they indicate serious insulation or ventilation problems
  • Track your energy bills over time to spot gradual insulation degradation

Next Steps for Quebec Homeowners

Start with a thorough inspection of your accessible insulation areas this weekend. Take photos and measurements so you have a baseline for future comparisons. If you find obvious problems like water damage, pest infestation, or suspected asbestos, contact professionals immediately.

For homes with insulation approaching its expected lifespan, schedule a professional energy audit. The detailed assessment will help you prioritize improvements and might reveal problems you haven’t noticed yet. Many homeowners are surprised by what thermal imaging uncovers.

If you’re planning any renovations in the next few years, factor insulation upgrades into your budget. It’s much more cost-effective to improve insulation when walls are already open than to do it as a separate project later. And remember, better insulation isn’t just about comfort. It’s an investment that pays dividends through lower energy bills for decades to come.
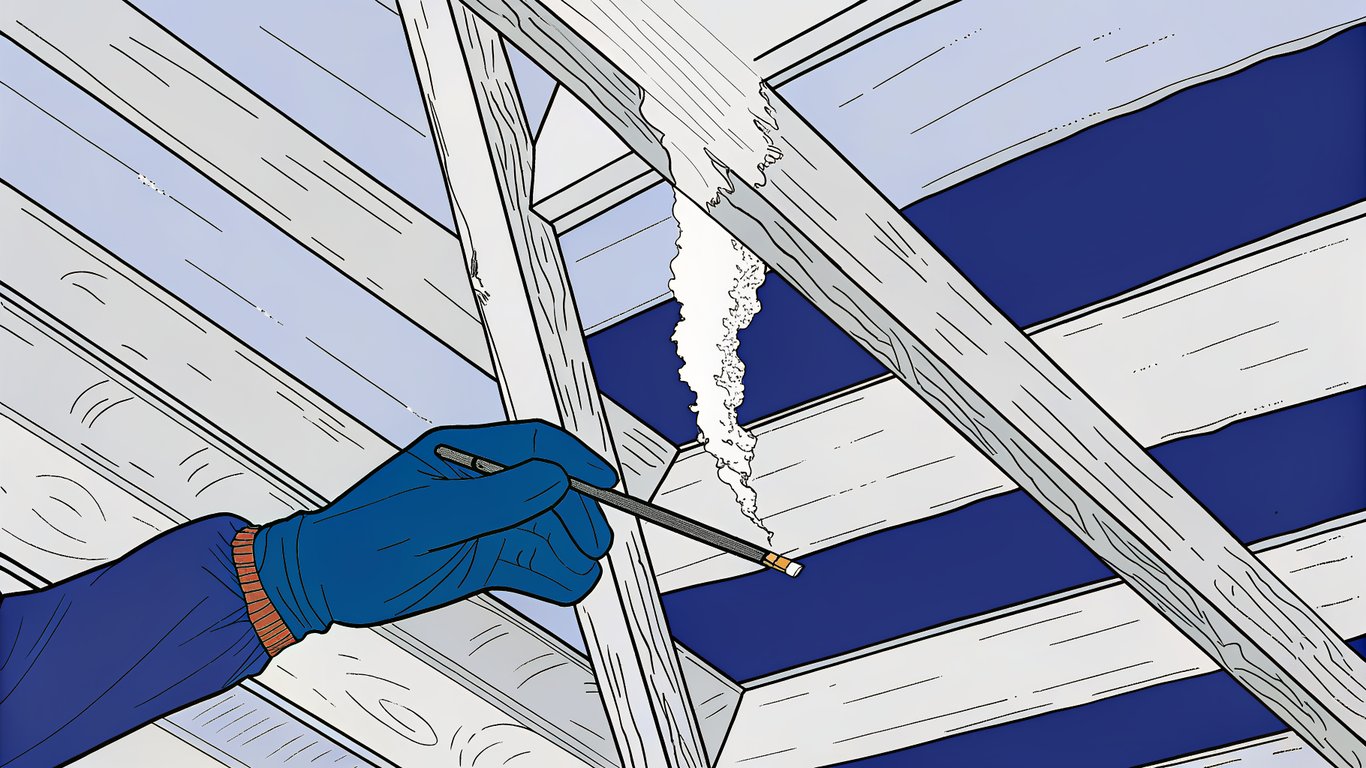
R-Value Insulation Guide for Quebec Homes (2026)

If you’ve ever wondered why your heating bills spike every winter or why certain rooms in your home feel drafty, the answer probably lies in your insulation’s R-value. But what exactly is R-value, and why should Quebec homeowners care about it more than most?

What is R-Value and How Does It Work?

R-value measures thermal resistance. The higher the R-value, the better the material resists heat flow. Think of it like a winter coat: a thin jacket might have an R-value of 2, while a heavy parka could be R-10 or higher. Your home’s insulation works the same way.

When heat tries to escape your home in winter (or enter during summer), insulation slows that transfer. Each point of R-value represents a specific amount of resistance to heat flow. So R-30 insulation provides twice the resistance of R-15.

Diagram illustrating heat flow through insulated and uninsulated walls.

The math is straightforward: better insulation means your furnace runs less, you spend less on energy, and your home stays more comfortable year-round.

Why R-Value Matters More in Quebec’s Climate

Quebec’s climate is brutal on homes. We’re talking temperature swings from -30°C in January to +30°C in July. That’s a 60-degree range your home needs to handle.

Most Quebec homes face heating costs that represent 50-60% of total energy bills. Inadequate insulation doesn’t just cost you money. It creates ice dams on roofs, frozen pipes in walls, and uncomfortable cold spots that no amount of thermostat adjustment can fix.

I’ve seen homes in Montreal with R-12 attic insulation (way below recommended levels) where homeowners were spending $3,000+ annually on heating. After upgrading to R-50, those same homes cut heating costs by 40% or more.

R-Value vs. RSI: Understanding Canadian Insulation Standards

Here’s where things get confusing. Canada officially uses the metric RSI system, but most contractors and homeowners still talk in imperial R-values. RSI stands for “Résistance Système International.”

Illustration of a Quebec home with ice dams on one side and a well-insulated roof on the other, depicting the effects of poor insulation.

The conversion is simple: RSI = R-value ÷ 5.678. So R-30 equals approximately RSI-5.3. Quebec building codes list requirements in RSI, but product packaging often shows both measurements.

Don’t let this confuse you. When working with contractors, just confirm which system they’re using. Most will default to R-values since that’s what homeowners understand.

Common R-Value Myths Debunked

The biggest myth? “More insulation is always better.” Not true. Once you hit recommended levels, adding more provides diminishing returns. Going from R-30 to R-40 in your attic makes sense. Going from R-60 to R-80 probably doesn’t justify the cost.

Another misconception: “R-value is the only thing that matters.” Wrong. Air sealing is equally important. You can have R-60 insulation, but if air leaks around it, you’re wasting money. Proper installation matters as much as the R-value itself.

Some folks think all insulation materials with the same R-value perform identically. Not quite. Different materials handle moisture differently, settle at different rates, and work better in specific applications.

Quebec Building Code Requirements and Recommendations for 2026

Building codes set minimum standards, but smart homeowners often exceed them. Let’s break down what’s required and what’s recommended for Quebec homes.

Current Quebec Building Code Minimum R-Values

Quebec’s construction code establishes baseline requirements that vary by building component. These minimums ensure new construction meets basic energy efficiency standards, though many builders exceed them.

Building Component Minimum R-Value Recommended R-Value
Attic/Ceiling R-40 (RSI-7.0) R-50 to R-60
Exterior Walls R-20 (RSI-3.5) R-24 to R-30
Basement Walls R-12 (RSI-2.1) R-20 to R-24
Floors Over Unheated R-30 (RSI-5.3) R-30 to R-40

These are minimums for new construction. Existing homes often fall short, which is why renovation projects should aim higher when possible.

Climate Zone Considerations Across Quebec

Quebec isn’t uniform. Montreal’s climate differs significantly from Saguenay or Abitibi. Southern regions near the US border experience milder winters than northern areas.

Homes in Montreal or Gatineau can typically meet code with standard recommendations. But if you’re building in Chibougamau or Sept-Îles, you’ll want to push those R-values higher. Northern Quebec homes should target R-60+ in attics and R-30+ in walls.

Your local municipality may have additional requirements beyond provincial minimums. Always check with your city’s building department before starting work.

2026 Updates and Future-Proofing Your Home

Building codes evolve as energy efficiency becomes more critical. While specific 2026 changes vary, the trend is clear: requirements keep increasing. What exceeds code today might be standard tomorrow.

Future-proofing means building or renovating to standards that’ll remain relevant for 20+ years. If you’re opening walls or ceilings anyway, max out the insulation. It’s far cheaper to do it right once than to redo it later.

Government Rebates and Incentive Programs

Quebec and federal governments offer programs to offset insulation upgrade costs. The Rénoclimat program provides grants for energy-efficient renovations, including insulation improvements.

The federal Canada Greener Homes Grant offers up to $5,000 for eligible retrofits. Combined with provincial programs, you could recover a significant portion of your insulation investment.

Cross-section diagram of a properly insulated and ventilated attic, showing airflow from soffit to ridge vents.

These programs typically require pre- and post-renovation energy audits. The audits cost money upfront but often pay for themselves through the grants received.

Attic Insulation: Your Home’s First Line of Defense

Heat rises. That’s not just a saying; it’s physics. Your attic is where most heat loss occurs, making it the single most important area to insulate properly. This r value insulation guide prioritizes attics for good reason.

Recommended R-Values for Quebec Attics

Don’t settle for code minimum in your attic. While R-40 meets requirements, R-50 to R-60 is the sweet spot for Quebec homes. Some energy-conscious builders push to R-70 in northern regions.

The payback period for attic insulation is typically 3-7 years through energy savings. After that, it’s pure profit in your pocket every heating season.

Best Insulation Materials for Attic Spaces

Blown-in cellulose is popular for attics. It’s cost-effective, fills gaps well, and achieves high R-values quickly. Fiberglass batts work too but require careful installation to avoid gaps.

Spray foam costs more but provides excellent air sealing along with insulation. It’s particularly useful in cathedral ceilings or complex attic spaces where blown-in material won’t work.

  • Blown-in cellulose: R-3.5 per inch, eco-friendly, settles over time
  • Fiberglass batts: R-3.0 to R-4.0 per inch, DIY-friendly, can leave gaps if poorly installed
  • Spray foam: R-6.0 to R-7.0 per inch, excellent air sealing, higher cost
  • Mineral wool: R-3.0 to R-4.0 per inch, fire-resistant, moisture-resistant

Ventilation Requirements and Moisture Management

Here’s the critical part many homeowners miss: attics need to breathe. Proper ventilation prevents moisture buildup that leads to mold, rot, and ice dams.

Your attic should have intake vents at the soffits and exhaust vents at the ridge or gables. The general rule is 1 square foot of ventilation per 150 square feet of attic space.

Never block soffit vents with insulation. Use baffles to maintain airflow channels between the roof deck and insulation. This seems like a small detail but makes a huge difference in preventing moisture problems.

Wall Insulation: Balancing Performance and Practicality

Walls present unique challenges. You can’t just pile on insulation like in an attic. You’re working within fixed cavity depths, and retrofit situations get complicated fast.

Recommended R-Values for Quebec Exterior Walls

Standard 2×4 walls max out around R-15 with fiberglass batts. That’s below code minimum. Most new construction uses 2×6 framing, which accommodates R-20 to R-24 insulation comfortably.

Want to exceed code? Add exterior rigid foam insulation over the sheathing before siding. This creates a continuous insulation layer that reduces thermal bridging through studs. You can achieve R-30+ total wall assembly this way.

New Construction vs. Retrofit Insulation Strategies

New construction is straightforward. You’ve got open walls, so install whatever insulation level you want. Spray foam, batts, blown-in—all options are on the table.

Retrofitting existing walls is trickier. You’re either removing interior drywall (expensive and disruptive) or drilling holes to blow in insulation (less invasive but limited R-value). Dense-pack cellulose or spray foam can be blown into closed wall cavities, typically achieving R-13 to R-15 in 2×4 walls.

Exterior insulation retrofits involve adding rigid foam or mineral wool boards outside, then re-siding. This approach doesn’t disturb interior finishes but requires window and door extensions.

Thermal Bridging and Continuous Insulation

Wood studs conduct heat. Even with R-20 insulation between studs, the studs themselves create thermal bridges that reduce overall wall performance by 20-30%.

Continuous insulation (exterior rigid foam or mineral wool) breaks these thermal bridges. It’s one of the most effective upgrades for wall performance, though it adds cost and complexity to construction.

Basement and Foundation Insulation: Protecting Your Home’s Base

Basements are weird. They’re partially underground, dealing with soil moisture and frost penetration. This r value insulation guide treats them differently than above-grade spaces for good reason.

Recommended R-Values for Quebec Basements

Code minimum is R-12 for basement walls, but R-20 to R-24 is better practice. The ground provides some insulation value, so basement requirements are lower than above-grade walls.

Basement floors need insulation too if you’re finishing the space. R-10 minimum under slabs, though R-20 is preferable for heated basement floors.

Interior vs. Exterior Foundation Insulation

Exterior foundation insulation (applied during construction) is ideal. It protects the foundation from freeze-thaw cycles and keeps the concrete mass inside the thermal envelope.

Most existing homes need interior insulation. Rigid foam boards or spray foam work well. Frame a 2×4 wall inside the foundation, insulate, then finish with drywall. This approach is less disruptive than excavating around the entire foundation.

Moisture Control and Vapor Barriers

Basements and moisture go hand in hand. Before insulating, fix any water infiltration issues. Insulating a wet basement just traps moisture and creates mold problems.

Use closed-cell spray foam or rigid foam insulation that won’t absorb moisture. If using fiberglass or mineral wool, install a proper vapor barrier on the warm side. Never use faced fiberglass batts directly against concrete—they’ll wick moisture and grow mold.

Other Critical Areas: Floors, Doors, and Windows

Don’t forget the details. These smaller areas add up to significant heat loss if ignored.

Floor Insulation Over Unheated Spaces

Floors above garages, crawl spaces, or cantilevered sections need R-30 minimum. Cold floors are uncomfortable and waste energy. Spray foam or fiberglass batts work, but ensure they’re held tight against the subfloor without gaps.

Rim Joist and Band Board Insulation

Rim joists (where floor joists meet the foundation) are notorious heat loss points. Many older homes have zero insulation here. Spray foam is ideal for rim joists because it air seals while insulating. Target R-20 minimum.

Window and Door R-Values

Windows use U-factor instead of R-value (U-factor is the inverse—lower is better). Quality windows for Quebec should have U-factors of 0.25 or lower. Triple-pane windows with low-E coatings and argon gas fill perform best.

Insulated steel or fiberglass doors should have R-values of R-15 or higher. Weather-stripping around doors matters as much as the door itself.

Making Your Decision: Practical Implementation Guide

You’ve got the knowledge. Now let’s talk about actually getting this work done.

Conducting a Home Energy Audit

Start with a professional energy audit. Auditors use blower door tests and thermal imaging to identify exactly where your home loses heat. They’ll measure existing R-values and prioritize improvements by ROI.

Audits cost $300-600 but often pay for themselves through rebate programs. Plus, you’ll know exactly what needs fixing instead of guessing.

Choosing the Right Insulation Materials for Your Situation

Budget matters. Blown-in cellulose offers the best value for attics. Spray foam costs more but excels in complex spaces or where air sealing is critical. Fiberglass batts are DIY-friendly and affordable but require careful installation.

Consider your home’s age and construction. Older homes with plaster walls might need different approaches than modern drywall construction. Heritage homes have unique considerations around moisture and breathability.

Finding and Vetting Qualified Insulation Contractors in Quebec

Look for contractors certified by the Corporation des maîtres mécaniciens en tuyauterie du Québec or similar professional organizations. Ask for references and check them.

  • Verify licensing and insurance coverage
  • Request detailed written quotes with R-value specifications
  • Ask about their experience with your specific home type
  • Confirm they’ll handle required permits and inspections
  • Check online reviews and Better Business Bureau ratings

DIY vs. Professional Installation: When to Call the Experts

Attic insulation with batts or blown-in cellulose is DIY-friendly if you’re comfortable working in tight spaces. Spray foam requires professional equipment and expertise—don’t attempt it yourself.

Wall insulation retrofits almost always need professionals. Basement insulation falls somewhere in between; framing and installing rigid foam is manageable for experienced DIYers, but spray foam needs pros.

Consider your time, skill level, and the project scope. Sometimes paying professionals is worth it for the warranty, speed, and peace of mind.

Measuring Success: How to Verify Proper Installation

After installation, verify the work meets specifications. Measure insulation depth in accessible areas. A post-renovation energy audit confirms improvements and qualifies you for rebate programs.

Watch your energy bills over the next heating season. You should see noticeable reductions. If not, something might be wrong with the installation or you might have other issues like air leaks that need addressing.

Proper insulation transforms your home’s comfort and efficiency. Quebec’s climate demands it, and your wallet will thank you. Start with an energy audit, prioritize your attic, and work your way through the rest of your home systematically. The investment pays dividends for decades.

What is R-Value? Insulation Ratings & Heating Costs

If you’ve ever shopped for insulation, you’ve probably seen those R-numbers plastered all over the packaging. R-20, R-40, R-60. But what do they actually mean?

R-value is a measurement of thermal resistance. It tells you how well a material resists the flow of heat through it. The ‘R’ literally stands for resistance, and the higher the number, the better that material is at keeping heat where you want it.

Think of it like a shield protecting your home from temperature extremes. A material with R-20 provides twice the thermal resistance of one with R-10. Simple as that.

A shield protecting a house from heat and cold, symbolizing R-value and thermal resistance.

Why R-Value Matters for Quebec Homeowners

Quebec winters aren’t exactly gentle. When you’re dealing with temperatures that regularly drop below -20°C for months at a time, your home’s ability to resist heat loss becomes critical.

Here’s the thing: heat always moves from warm to cold. During winter, the warmth you’re paying to generate inside your home is constantly trying to escape to the frigid outdoors. Insulation with proper R-value slows down that escape.

Without adequate R-value, you’re basically heating the outdoors. And with Quebec’s six-month heating season, that gets expensive fast.

Heat escaping from a house in winter, depicted by red arrows flowing from the warm interior to the cold exterior.

The Relationship Between R-Value and Energy Efficiency

Higher R-values create better thermal barriers. It’s not complicated. When heat can’t escape as easily, your heating system doesn’t have to work as hard to maintain comfortable temperatures.

This translates directly to lower energy consumption. Many Quebec homeowners see heating cost reductions of 20-40% after upgrading to proper R-values in key areas like attics and walls.

But it’s not just about winter. Proper insulation also keeps your home cooler during those increasingly warm Quebec summers, reducing air conditioning costs too.

How R-Value Works: The Science Made Simple

Understanding how r value works doesn’t require a physics degree. Heat moves through your home in three ways: conduction, convection, and radiation. Insulation primarily tackles conduction, which is heat moving through solid materials.

Diagram showing conduction through a wall, convection as air currents, and radiation as waves, explaining heat transfer.

Understanding Heat Flow in Your Home

Conduction happens when heat transfers through direct contact. Touch a cold window in winter and you feel conduction in action. Heat from your warm hand moves into the cold glass.

In your walls, heat conducts from the warm interior surface through the wall materials to the cold exterior. The better your insulation resists this conductive heat flow, the higher its R-value.

Close-up view of insulation material with numerous small, trapped air pockets, illustrating how it resists heat transfer.

Convection involves heat moving through air currents, while radiation is heat traveling as electromagnetic waves. Insulation addresses all three to some degree, but R-value specifically measures resistance to conductive heat flow.

How Insulation Materials Resist Heat Transfer

Most insulation materials work by trapping tiny pockets of air. Air is actually a pretty good insulator when it’s not moving around. Fiberglass insulation, for example, consists of fine glass fibers that create millions of small air pockets.

These trapped air pockets slow down heat movement significantly. The more air pockets and the better they’re trapped, the higher the R-value.

Spray foam insulation works similarly but creates closed cells filled with gas that has even better insulating properties than air. That’s why spray foam typically achieves higher R-values per inch than fiberglass.

The ‘Higher is Better’ Principle

When it comes to R-value, more is almost always better. An attic with R-60 insulation will outperform one with R-40, which beats R-20, and so on.

But there’s a point of diminishing returns. Going from R-10 to R-30 makes a huge difference. Going from R-50 to R-70 still helps, but the improvement is less dramatic.

For Quebec homes, building codes set minimum R-values, but exceeding those minimums often makes financial sense given our climate.

R-Value vs. U-Value: What’s the Difference?

You might also encounter U-value, especially when shopping for windows. U-value measures thermal transmittance, which is basically the opposite of R-value.

While R-value measures resistance to heat flow (higher is better), U-value measures how easily heat passes through (lower is better). They’re mathematically related: U-value equals 1 divided by R-value.

A window with U-0.25 has an R-value of 4. Most people find R-value more intuitive, but both measurements tell you the same story about thermal performance.

How to Read and Interpret R-Value Ratings

Cross-section of a wall revealing insulation problems: compressed areas, gaps allowing air leaks, and a section affected by moisture.

Walking into a hardware store and seeing all those R-value numbers can feel overwhelming. Here’s how to make sense of them.

Decoding R-Value Numbers (R-10, R-20, R-40, etc.)

The number after the R tells you the thermal resistance. R-20 provides twice the resistance of R-10. R-40 is twice as good as R-20. The math is straightforward.

Different materials achieve the same R-value at different thicknesses. Fiberglass typically provides about R-3 to R-4 per inch. So to get R-20, you’d need roughly 5-6 inches of fiberglass.

Spray foam, on the other hand, can provide R-6 to R-7 per inch. You’d only need about 3 inches to hit R-20. That’s why spray foam costs more but takes up less space.

Reading Insulation Product Labels

Product packaging should clearly display the R-value, usually in large numbers. Look for the total R-value the product provides when installed at the recommended thickness.

You’ll also see coverage area (how many square feet the package covers) and thickness. Make sure you’re comparing apples to apples when shopping. A cheaper product might require more material to achieve the same R-value.

Some labels also show R-value per inch, which helps you understand the material’s efficiency. This matters when you have limited space, like in walls with 2×4 studs.

Total R-Value vs. Per-Inch R-Value

This distinction trips people up. Per-inch R-value tells you how efficient the material is. Total R-value tells you what you actually get after installation.

If you install 10 inches of material with R-3 per inch, your total R-value is R-30. If you only install 5 inches, you get R-15. The per-inch rating stays the same, but your total protection changes.

When building codes specify R-values, they’re talking about total R-value. That’s what actually matters for your home’s thermal performance.

Understanding Effective R-Value

Here’s where things get real. The R-value on the package assumes perfect installation. In practice, you might not achieve that rated value.

Compression reduces R-value significantly. If you stuff R-20 fiberglass into a space meant for R-15, you’re compressing the material and eliminating those air pockets that provide insulation. You might end up with only R-12 or R-13.

Gaps and air leaks also reduce effective R-value. Even a small gap can allow air to bypass your insulation entirely, dramatically reducing performance. That’s why air sealing is so critical.

Moisture is another enemy. Wet insulation loses much of its R-value because water conducts heat much better than air. Proper vapor barriers and ventilation protect your insulation’s performance.

Recommended R-Values for Quebec Homes

Quebec’s climate demands serious insulation. Here’s what you should aim for in different areas of your home.

Quebec Climate Zone and Building Code Requirements

Quebec falls into climate zone 6 and 7 in the National Building Code of Canada. These are cold climate zones with significant heating requirements.

Current building codes set minimum R-values, but these are just starting points. Many energy-efficient homes exceed code minimums significantly.

Attic and Roof Insulation R-Values

Your attic should have R-50 to R-60 minimum. This is the most critical area because heat rises, and your attic is where most heat loss occurs.

Some Quebec homeowners go even higher, installing R-70 or R-80. The extra cost is relatively small since attics usually have plenty of space for thick insulation.

Cathedral ceilings are trickier because space is limited. Aim for at least R-40, using high-efficiency materials like spray foam if needed.

Exterior Wall R-Value Standards

Above-grade walls should have R-20 to R-24 minimum. Standard 2×6 wall construction with fiberglass batts typically achieves R-20 to R-22.

For better performance, consider adding continuous exterior insulation. A layer of rigid foam board on the outside of your sheathing eliminates thermal bridging through studs and can boost total wall R-value to R-30 or higher.

Basement and Foundation R-Values

Basement walls need at least R-20. Many Quebec homes have uninsulated or poorly insulated basements, which is a huge source of heat loss.

Quebec’s deep frost line means your foundation extends well below grade. Insulating the full height of your basement walls makes a noticeable difference in comfort and heating costs.

Basement floors are often overlooked but can benefit from R-10 insulation, especially if you’re finishing the space.

Floor and Crawl Space Insulation

Floors over unheated spaces like garages or crawl spaces should have R-30 minimum. Cold floors are uncomfortable and waste energy.

Crawl spaces themselves should have insulated walls (R-20) rather than insulating the floor above. This approach is generally more effective and easier to air seal properly.

How R-Value Directly Affects Your Heating Costs

Let’s talk money. R-value isn’t just a technical specification. It directly impacts what you pay to heat your home every winter.

The Cost of Heat Loss in Quebec Winters

An inadequately insulated attic can lose 25-30% of your home’s heat. Walls might account for another 20-25%. Add in basement losses and you’re potentially wasting half your heating energy.

With Quebec’s six-month heating season, that adds up fast. A typical home might spend $2,000-3,000 annually on heating. If you’re losing 40% to inadequate insulation, that’s $800-1,200 literally escaping through your walls and roof every year.

Calculating Potential Savings from Higher R-Values

Upgrading from R-20 to R-50 in your attic can reduce heat loss through that area by 60%. If your attic was responsible for 30% of your total heat loss, you’ve just cut that to 12%.

On a $2,500 annual heating bill, that 18% reduction in total heat loss translates to about $450 in annual savings. Every year. For decades.

The exact savings depend on your current insulation levels, home size, and heating system efficiency. But the pattern holds: better R-values mean lower heating costs.

R-Value and Different Heating Systems

Electric baseboard heating is common in Quebec and relatively expensive to operate. Better insulation has a bigger financial impact when your heating costs are higher.

Natural gas heating is cheaper per unit of heat, but you’ll still see significant savings from improved R-values. The percentage reduction in energy use stays the same regardless of fuel type.

Heat pumps are becoming more popular in Quebec. They’re efficient, but they still benefit from good insulation. Better R-values mean your heat pump runs less often and maintains comfort more easily.

Return on Investment for Insulation Upgrades

Attic insulation upgrades typically pay for themselves in 3-7 years through energy savings. Wall insulation takes longer, maybe 10-15 years, because it’s more expensive to install.

But insulation lasts 50+ years when properly installed. Even a 15-year payback means 35+ years of pure savings after that.

Quebec’s Rénoclimat program and federal grants can cover 25-40% of insulation upgrade costs, dramatically improving your ROI.

Impact on Summer Cooling Costs

Quebec summers are getting warmer. Good insulation works both ways, keeping heat out during summer just as it keeps heat in during winter.

Homes with proper R-values stay cooler naturally, reducing air conditioning needs. Your AC unit runs less often and works more efficiently.

The summer savings are smaller than winter savings in Quebec’s climate, but they’re real. And they make your home more comfortable during heat waves.

Common R-Value Mistakes Quebec Homeowners Make

Even with good intentions, it’s easy to mess up insulation projects. Here are the mistakes I see most often.

Assuming All Insulation Types Perform Equally

R-20 is R-20, right? Not exactly. Different materials achieve that rating at different thicknesses and have different installation requirements.

Fiberglass batts are cheap but need careful installation to avoid gaps. Spray foam costs more but seals air leaks while insulating. Mineral wool resists moisture better than fiberglass.

The best choice depends on your specific situation, not just the R-value number.

Ignoring Air Sealing Before Adding Insulation

This is probably the biggest mistake. Air leaks can negate even high R-values by allowing air to bypass your insulation entirely.

Seal first, insulate second. Caulk gaps around windows and doors. Seal penetrations where pipes and wires pass through walls. Use spray foam around rim joists.

A home with R-40 insulation and major air leaks will perform worse than one with R-30 and good air sealing.

Compressing Insulation and Reducing R-Value

Fiberglass and mineral wool work by trapping air. Compress them and you squeeze out those air pockets, destroying their insulating ability.

Don’t stuff R-30 batts into a space designed for R-20. Don’t compress insulation to make room for wiring or pipes. You’ll end up with much less than the rated R-value.

Overlooking Thermal Bridging

Wood studs conduct heat much better than insulation. In a standard wall, studs make up about 15-20% of the wall area.

Even with R-20 insulation between studs, your effective wall R-value might only be R-16 or R-17 because of thermal bridging through the framing.

Continuous exterior insulation eliminates this problem by covering the studs completely.

Choosing R-Value Based on Price Alone

The cheapest insulation option usually isn’t the best value. Consider installation costs, longevity, and actual performance.

A material that costs 30% more but lasts twice as long and performs better in real-world conditions is probably worth it.

Factor in energy savings over the insulation’s lifetime, not just upfront costs.

Maximizing R-Value Performance in Your Quebec Home

Getting the most from your insulation investment requires more than just buying high R-value materials.

Professional Assessment and Energy Audit

A professional energy audit identifies exactly where your home is losing heat. Thermal imaging cameras reveal cold spots and air leaks you can’t see otherwise.

The audit tells you which upgrades will have the biggest impact. Maybe your attic is fine but your basement is terrible. Or your walls are okay but you have massive air leakage.

Rénoclimat provides subsidized energy audits for Quebec homeowners. It’s worth doing before spending money on insulation.

Proper Installation Techniques

Installation quality matters as much as R-value. Gaps, compression, and poor air sealing can cut your effective R-value in half.

Professional installers know how to handle different materials properly. They understand vapor barriers, ventilation requirements, and building science.

DIY insulation can work for simple projects like adding attic insulation. But walls, basements, and complex areas usually benefit from professional installation.

Combining Insulation Types for Optimal Performance

Sometimes the best approach uses multiple insulation types. Spray foam for air sealing and hard-to-reach areas, plus fiberglass batts for bulk insulation.

Continuous exterior insulation over standard wall insulation eliminates thermal bridging and boosts overall R-value significantly.

The right combination depends on your home’s construction, your budget, and your performance goals.

Maintaining R-Value Over Time

Insulation should last 50+ years, but only if you protect it from moisture and damage.

Ensure proper ventilation in attics to prevent moisture buildup. Fix roof leaks immediately. Don’t let plumbing leaks soak insulation.

Check your insulation periodically. Look for settling, water damage, or pest problems. Address issues quickly to maintain performance.

Quebec Rebates and Incentives for Insulation Upgrades

The Rénoclimat program offers grants up to several thousand dollars for insulation improvements. You need before and after energy audits to qualify.

Federal programs like the Canada Greener Homes Grant provide additional funding for energy efficiency upgrades including insulation.

These programs can cover 25-40% of your insulation costs, making upgrades much more affordable. Check current program details as funding levels and requirements change.

When to Call a Quebec Insulation Professional

Adding loose-fill insulation to an accessible attic? That’s probably a reasonable DIY project if you’re handy.

But call a professional for wall insulation, spray foam applications, basement insulation, or any project involving vapor barriers and ventilation. The stakes are too high to mess up.

Poor insulation installation can lead to moisture problems, mold growth, and structural damage. Professional installation ensures you get the full R-value you’re paying for and avoid costly mistakes.

Look for contractors with experience in Quebec’s climate and familiarity with local building codes. Ask about their approach to air sealing and moisture management, not just R-values.

What is Open-Cell Spray Foam? Guide for Quebec Homes

What is Open-Cell Spray Foam?

Open-cell spray foam is a type of insulation that expands when applied, creating a spongy, flexible material filled with tiny air pockets. Unlike its closed-cell cousin, the cells in this foam don’t fully close during the curing process. They remain open, allowing air and moisture vapor to move through the material.

Think of it like a kitchen sponge versus a foam pool noodle. Open cell has that soft, compressible texture you can squeeze with your hand. The cellular structure creates millions of interconnected bubbles that trap air while remaining permeable to moisture vapor.

Diagram comparing the open, interconnected cell structure of open-cell foam to the dense, closed cell structure of closed-cell foam.

This unique structure gives open cell spray foam a density around 0.5 pounds per cubic foot. That’s significantly lighter than closed-cell foam, which typically weighs around 2 pounds per cubic foot. The lower density means you’re getting more coverage per dollar, but with different performance characteristics we’ll explore throughout this guide.

How Open-Cell Spray Foam is Applied

Professional installers spray open cell foam using specialized equipment that mixes two chemical components. When these components meet, they react and expand rapidly, sometimes up to 100 times their original liquid volume. It’s pretty dramatic to watch if you’ve never seen it before.

The foam expands to fill cavities, gaps, and irregular spaces that would be nearly impossible to insulate with traditional materials. Within seconds, it starts to cure and harden into that characteristic spongy texture. Most open cell foams fully cure within 24 hours, though you’ll notice it’s firm to the touch much sooner.

Professional installer spraying open-cell spray foam into a wall cavity, showing the foam expanding to fill the space.

During application, installers typically spray in layers or “passes” to achieve the desired thickness. For Quebec homes, you might need several inches to meet code requirements and achieve adequate R-value for our climate. The expansion properties mean installers need experience to avoid overfilling cavities or creating uneven surfaces.

Key Physical Characteristics

Open cell foam feels soft and flexible compared to other insulation types. You can press into it with your finger, and it’ll spring back. This flexibility helps it accommodate building movement and settling without cracking or creating gaps, which is particularly useful in Quebec where freeze-thaw cycles can stress building materials.

The material has a light tan or off-white color when cured, though this can vary slightly between manufacturers. It doesn’t sag or settle over time like some blown-in insulations, maintaining its shape and performance for decades when properly installed.

One characteristic that surprises some homeowners is the texture. It’s not smooth like rigid foam boards. Instead, it has an irregular, bumpy surface from the expansion process. This doesn’t affect performance, but it’s worth knowing if you’re planning to leave it exposed in areas like basement ceilings.

Performance Characteristics of Open-Cell Spray Foam

R-Value and Thermal Performance

Open cell spray foam typically provides an R-value between 3.5 and 3.7 per inch of thickness. That’s lower than closed-cell foam, which delivers around R-6 to R-7 per inch, but it’s still respectable compared to traditional insulation options.

For Quebec’s climate, building codes often require higher total R-values to handle our cold winters. This means you’ll need more thickness with open cell to achieve the same insulation level as closed cell. A typical wall cavity might need 5-6 inches of open cell foam to meet code requirements, whereas closed cell might only need 3-4 inches.

But here’s the thing: R-value isn’t the whole story. The air sealing properties of spray foam often matter more than the R-value alone. Air leaks can account for 25-40% of heating and cooling costs in homes, and open cell foam excels at stopping those leaks.

Air Sealing and Draft Prevention

This is where open cell really shines. The foam expands into every crack, gap, and irregular space, creating an effective air barrier that traditional insulation simply can’t match. Those cold drafts that sneak around electrical outlets or along baseboards? Open cell foam eliminates them.

Diagram showing open-cell spray foam sealing a wall cavity, preventing cold air drafts from entering the living space.

In Quebec winters, air sealing probably matters more than adding extra R-value. A well-sealed home with moderate insulation will outperform a poorly-sealed home with high R-value insulation. The foam’s expansion properties mean it seals around pipes, wires, and framing irregularities automatically during installation.

Many homeowners notice an immediate difference in comfort after installation. Rooms feel more evenly heated, and those cold spots near windows or exterior walls become less noticeable. Your heating system doesn’t have to work as hard to maintain temperature when it’s not constantly fighting air infiltration.

Sound Dampening Properties

Open cell foam provides excellent soundproofing, better than closed-cell foam or traditional insulation. The open cellular structure absorbs sound waves rather than reflecting them, making it ideal for interior walls between rooms or for reducing outside noise.

Diagram illustrating sound waves being absorbed by open-cell spray foam within a wall, reducing noise transmission.

If you live near a busy street in Montreal or Quebec City, or if you’re building a home theater or music room, open cell foam can significantly reduce noise transmission. It’s particularly effective at dampening mid-range frequencies like voices and television sound.

Some homeowners use open cell specifically for this acoustic benefit, even in applications where closed cell might provide better thermal performance. The sound reduction can be that noticeable, especially in multi-story homes where footstep noise between floors becomes an issue.

Moisture and Vapor Permeability

Here’s where things get important for Quebec homeowners. Open cell foam is vapor permeable, meaning moisture vapor can pass through it. This isn’t necessarily bad, but it does require proper installation with a vapor barrier on the warm side of the insulation.

In Quebec’s climate, with cold winters and humid summers, moisture management is critical. The permeability of open cell means you need to follow building code requirements for vapor barriers carefully. Without proper vapor control, you risk condensation issues within wall cavities during winter months.

The upside? If moisture does get into a wall cavity, open cell allows it to dry out rather than trapping it. This can prevent mold growth and wood rot in some situations. But you’re still better off preventing moisture intrusion in the first place through proper vapor barrier installation and ventilation.

Open-Cell vs. Closed-Cell Spray Foam: Key Differences

Structural and Density Differences

The fundamental difference comes down to those cell structures. Closed-cell foam has cells that completely close during curing, creating a rigid, dense material. Open cell’s cells remain open and interconnected, resulting in a softer, more flexible product.

At 0.5 pounds per cubic foot, open cell weighs about a quarter of what closed cell weighs. This density difference affects everything from cost to performance to application suitability. Closed cell adds some structural strength to walls and roofs. Open cell doesn’t provide meaningful structural reinforcement.

You can compress open cell foam with your hand. Try that with closed cell and you won’t make much of a dent. This physical difference matters when you’re working in tight spaces or need to trim foam flush with framing members.

Insulation Performance Comparison

Closed cell delivers roughly twice the R-value per inch compared to open cell. For the same wall thickness, you’ll get significantly better thermal resistance with closed cell. But you’ll also pay more for that performance.

In a standard 2×6 wall cavity, you could fit about 5.5 inches of either foam type. With open cell, that gives you roughly R-19 to R-20. With closed cell, you’d get around R-33 to R-38. That’s a substantial difference, especially in Quebec’s climate where every bit of R-value helps during those -30°C winter nights.

However, both foam types provide excellent air sealing. The difference in actual heating costs might be smaller than the R-value gap suggests, particularly if you’re comparing to poorly-sealed traditional insulation.

Moisture Handling: Vapor Permeability vs. Vapor Barrier

This is probably the most critical difference for Quebec applications. Closed cell foam acts as its own vapor barrier when applied at sufficient thickness. Open cell doesn’t, requiring a separate vapor barrier installation.

In Quebec, where we deal with extreme temperature differences between inside and outside during winter, vapor drive can be significant. Warm, moist indoor air wants to migrate toward cold exterior surfaces. Closed cell stops this migration. Open cell allows it, which is why that separate vapor barrier becomes essential.

Some builders prefer open cell’s permeability because it allows walls to dry if they do get wet. Others prefer closed cell’s built-in vapor barrier for simplicity and reliability. There’s no universally right answer, but understanding the difference helps you make an informed choice for your specific situation.

Cost Differences and Value Proposition

Open cell typically costs less per board foot than closed cell. The material itself is less expensive, and the lower density means you’re using less product. For large areas like attics or cathedral ceilings, this cost difference can be substantial.

Closed cell requires more material and often more labor to install properly. The equipment needs to handle higher pressures, and the application technique is more demanding. These factors contribute to higher overall project costs.

But you need to consider total project costs, not just foam costs. If you need a separate vapor barrier with open cell, that adds labor and materials. If you need extra thickness to achieve required R-values, that might eat into the cost savings. Sometimes closed cell ends up being more cost-effective when you factor in everything.

Open-Cell Spray Foam vs. Traditional Insulation Options

Open-Cell vs. Fiberglass Batts

Fiberglass batts are the traditional go-to insulation for many Quebec homes. They’re cheap, widely available, and familiar to most contractors. But they don’t seal air leaks, and they lose effectiveness when compressed or improperly installed.

Open cell foam costs more upfront but provides superior air sealing and doesn’t settle or compress over time. A wall insulated with fiberglass might have an R-value of R-20 on paper, but air leaks around the batts can reduce real-world performance significantly. Open cell maintains its performance because it seals those gaps.

Fiberglass also absorbs moisture if it gets wet, losing R-value and potentially supporting mold growth. Open cell can get wet and dry out without permanent damage, though you still want to avoid moisture problems in the first place.

Open-Cell vs. Blown-In Cellulose

Cellulose insulation offers decent R-value and better air sealing than fiberglass batts, especially when dense-packed. It’s also relatively affordable and made from recycled materials, which appeals to environmentally-conscious homeowners.

However, cellulose can settle over time, creating gaps at the top of wall cavities. It doesn’t seal air leaks as effectively as spray foam, and it can absorb significant amounts of water if exposed to leaks. In Quebec’s climate, moisture issues with cellulose can be problematic.

Open cell won’t settle and provides better air sealing. The cost difference has narrowed in recent years as cellulose prices have increased and spray foam has become more competitive. For new construction or major renovations, open cell often makes more sense despite the higher initial cost.

Open-Cell vs. Mineral Wool

Mineral wool (also called rock wool) offers excellent fire resistance and good sound dampening. It doesn’t absorb water like fiberglass, and it maintains its R-value when wet. These properties make it popular for certain applications.

But mineral wool doesn’t seal air leaks any better than fiberglass. You still need separate air sealing measures, which adds complexity and cost. Open cell handles both insulation and air sealing in one application.

For soundproofing, both materials perform well, though open cell might have a slight edge in some frequency ranges. Mineral wool costs more than fiberglass but less than spray foam, positioning it as a middle-ground option.

Performance Summary Table

Insulation Type R-Value per Inch Air Sealing Moisture Resistance Relative Cost
Open-Cell Foam R-3.5 to R-3.7 Excellent Vapor permeable Medium-High
Closed-Cell Foam R-6 to R-7 Excellent Vapor barrier High
Fiberglass Batts R-3.1 to R-3.7 Poor Absorbs moisture Low
Blown Cellulose R-3.2 to R-3.8 Fair to Good Absorbs moisture Low-Medium
Mineral Wool R-3.0 to R-3.3 Poor Water resistant Medium

Best Applications and Suitability for Quebec Homes

Ideal Applications for Open-Cell Foam

Open cell works beautifully in interior walls where soundproofing matters. Bedrooms, bathrooms, home offices, and media rooms all benefit from the acoustic dampening properties. You don’t need vapor barriers in interior applications, simplifying installation.

Attics and cathedral ceilings are another sweet spot for open cell. You’ve got plenty of depth to achieve required R-values, and the cost savings compared to closed cell can be significant on large areas. Just make sure you have proper ventilation and vapor barrier installation.

Rim joists and band joists benefit from open cell’s air sealing properties. These areas are notorious for air leakage in Quebec homes, and spray foam stops those drafts cold. The flexibility of open cell also accommodates the slight movement that occurs in these areas.

Where Open-Cell May Not Be Suitable

Below-grade applications like basement walls aren’t ideal for open cell. The moisture permeability becomes a liability when you’re dealing with potential water intrusion from soil. Closed cell or rigid foam boards make more sense in these locations.

Exterior walls in very cold climates sometimes perform better with closed cell, especially if you’re trying to maximize R-value in limited cavity depth. The vapor barrier properties of closed cell also simplify construction in these applications.

Areas exposed to potential water damage, like crawl spaces or areas prone to plumbing leaks, might be better served by closed cell. While open cell can dry out, preventing water intrusion in the first place is always preferable.

Quebec Climate Considerations

Quebec’s climate presents unique challenges. We’ve got cold winters that can hit -30°C or lower, humid summers, and significant freeze-thaw cycles in spring and fall. Open cell can handle all of this, but installation details matter.

The vapor barrier becomes critical in our climate. During winter, the temperature difference between inside and outside creates strong vapor drive. Without proper vapor control, you risk condensation within wall cavities. Make sure your installer understands Quebec building science and follows code requirements.

Summer humidity can also be a factor, particularly in older homes without air conditioning. Open cell’s permeability allows walls to dry toward the interior during summer months, which can be beneficial. But you need to balance this with winter vapor control requirements.

Building Code Compliance in Quebec

Quebec follows the National Building Code with some provincial modifications. For insulation, you need to meet minimum R-value requirements that vary by climate zone and building component. Most of Quebec falls into climate zones requiring substantial insulation levels.

Vapor barrier requirements are specific and must be followed. Generally, you need a vapor barrier on the warm side of the insulation with a permeance rating below a certain threshold. Open cell foam doesn’t meet this requirement on its own, so you’ll need polyethylene sheeting or another approved vapor barrier material.

Fire safety codes also apply. Spray foam typically needs to be covered with a thermal barrier like drywall in occupied spaces. Some jurisdictions allow exposed foam in certain applications like unfinished basements, but check local requirements before assuming this is acceptable.

New Construction vs. Retrofit Applications

New construction offers the easiest application for open cell foam. Wall cavities are open and accessible, making installation straightforward. You can coordinate vapor barrier installation with other construction activities, and you’re not working around existing finishes.

Retrofit applications require more planning. You might need to remove drywall to access wall cavities, or use injection foam techniques that work differently than traditional spray foam. Attics are usually accessible for retrofit insulation, making them a popular upgrade project.

When retrofitting, consider whether you can achieve adequate R-values with available cavity depth. If you’re limited to 3-4 inches of depth, closed cell might make more sense despite the higher cost. Open cell works best when you have 5-6 inches or more to work with.

Advantages and Limitations of Open-Cell Spray Foam

Key Advantages

  • Cost-effectiveness: Lower material costs than closed cell make it more affordable for large areas
  • Superior air sealing: Expands to fill gaps and cracks that traditional insulation can’t reach
  • Excellent soundproofing: Open cell structure absorbs sound better than most other insulation types
  • Flexibility: Accommodates building movement without cracking or creating gaps
  • Ease of installation: Faster application than many traditional insulation methods
  • No settling: Maintains performance over time without sagging or compressing
  • Moisture permeability: Allows walls to dry if they do get wet, reducing mold risk

Important Limitations

  • Lower R-value per inch: Requires more thickness than closed cell to achieve same insulation level
  • Vapor permeability concerns: Needs separate vapor barrier in Quebec climate, adding complexity
  • Not suitable for all applications: Below-grade and high-moisture areas need different solutions
  • Professional installation required: Not a DIY-friendly product for most homeowners
  • Initial cost: Higher upfront investment than traditional insulation options
  • Requires proper ventilation: Installation process produces fumes that need adequate airflow
  • No structural reinforcement: Doesn’t add meaningful strength to walls or roofs

Common Misconceptions

Some people worry about spray foam safety and off-gassing. Modern spray foams are generally safe once fully cured. The installation process does produce fumes, which is why proper ventilation and temporary evacuation during application are important. But after curing, the foam is inert and doesn’t continue releasing chemicals.

Another misconception is that spray foam traps moisture and causes problems. This can happen with improper installation, but correctly installed open cell foam with appropriate vapor barriers actually helps manage moisture better than many traditional insulation methods.

Some folks think all spray foam is the same. The differences between open cell and closed cell are substantial, affecting everything from cost to performance to suitable applications. Understanding these differences helps you choose the right product for your specific needs.

Making the Right Choice: Is Open-Cell Spray Foam Right for Your Quebec Home?

Decision Factors Checklist

Before committing to open cell foam, consider these key questions:

  • What’s your budget for the insulation project?
  • Where are you planning to install insulation (attic, walls, basement)?
  • Do you have adequate cavity depth to achieve required R-values with open cell?
  • Are moisture concerns present in the application area?
  • Is soundproofing a priority for your project?
  • Can you accommodate the need for separate vapor barrier installation?
  • Are you working on new construction or retrofitting an existing home?
  • What are the specific building code requirements for your location?

When to Choose Open-Cell Over Alternatives

Open cell makes the most sense when you’re insulating large areas like attics where cost savings matter. The combination of air sealing and insulation in one product often justifies the higher cost compared to traditional options.

If soundproofing is important, open cell delivers better acoustic performance than closed cell or traditional insulation. Interior walls, floors between levels, and home theater spaces all benefit from this characteristic.

When you have adequate cavity depth and want to maximize coverage within your budget, open cell provides good value. The lower cost per board foot means you can insulate more area for the same money compared to closed cell.

When to Consider Closed-Cell or Traditional Insulation

Closed cell makes more sense for below-grade applications, areas with limited cavity depth, or situations where you want the foam to act as its own vapor barrier. The higher R-value per inch can be worth the extra cost in these scenarios.

Traditional insulation like fiberglass or cellulose might be appropriate if budget is extremely tight and you’re willing to handle air sealing separately. For simple attic insulation over existing material, blown-in options can be cost-effective.

If you’re doing a small project or DIY work, traditional insulation is more accessible. Spray foam requires professional installation and specialized equipment, making it impractical for small DIY projects.

Finding Qualified Installers in Quebec

Look for installers with specific spray foam experience and proper certifications. Many foam manufacturers offer training programs, and certified installers typically produce better results than general contractors dabbling in spray foam.

Ask potential contractors about their experience with Quebec building codes and climate-specific installation requirements. An installer who understands vapor barrier requirements and moisture management in our climate will deliver better long-term results.

Get multiple quotes and ask for references from recent projects. Check that contractors carry appropriate insurance and warranties on their work. Spray foam installation done wrong can be expensive to fix, so choosing a qualified installer matters.

Next Steps for Homeowners

Start by getting a professional energy audit if you’re unsure where insulation improvements would help most. Many Quebec utility companies offer subsidized or free audits that identify problem areas and recommend solutions.

Contact several spray foam installers for quotes. Be specific about your project scope and ask them to explain their approach to vapor barrier installation and code compliance. Compare not just prices but also the quality of their explanations and professionalism.

Research available rebates and incentives before starting your project. Quebec and federal programs sometimes offer substantial rebates for insulation upgrades, potentially offsetting a significant portion of your costs. These programs change periodically, so check current offerings.

Plan your project timing carefully. Spray foam installation works best in moderate temperatures, and you’ll need to vacate the home during application and initial curing. Spring and fall often provide ideal conditions for installation in Quebec.

What is Dense-Pack Insulation? Benefits & Best Uses

If you’ve ever felt cold drafts sneaking through your walls during a Quebec winter, you’re not alone. Many older homes in the province were built before modern insulation standards existed, leaving homeowners with uncomfortable rooms and sky-high heating bills.

Dense pack insulation offers a solution that doesn’t require tearing apart your walls or gutting your home. It’s become increasingly popular among Quebec homeowners looking to upgrade their insulation without major renovations.

What Exactly is Dense-Pack Insulation?

Dense pack is a method of blowing insulation material into wall cavities at high density. Unlike standard blown insulation that settles loosely, dense pack gets packed tightly into spaces at around 3.5 to 4 pounds per cubic foot.

The material gets blown through small holes drilled into walls, filling every gap and crevice. This creates both an insulation layer and an air barrier in one step.

Think of it like stuffing a pillow. Regular blown insulation is like loosely filling a pillowcase. Dense pack is like packing that same pillowcase until it’s firm and won’t shift around.

Illustration comparing a loosely filled pillow to a tightly packed pillow, representing standard vs. dense-pack insulation.

Why Quebec Homeowners Should Care

Quebec’s climate is tough on homes. We’re talking about winters that regularly dip below -20°C and heating seasons that stretch from October through April. That’s a lot of time for heat to escape through poorly insulated walls.

Many homes built before the 1980s have minimal wall insulation. Some have none at all. The temperature swings between seasons also create moisture challenges that proper insulation needs to address.

How Dense-Pack Insulation Works

The Installation Process

Installing dense pack isn’t complicated, but it requires specialized equipment and experience. Contractors typically drill access holes either from inside your home or through the exterior siding. These holes are usually about 2 to 3 inches in diameter.

A blowing machine forces insulation material through a hose into the wall cavity. The installer monitors the pressure and fill rate to ensure proper density. You’ll hear the machine running and feel some vibration, but it’s not particularly disruptive.

Illustration of dense-pack insulation installation, showing a hose blowing material into a wall cavity through a small drilled hole.

Once a cavity is full, they move to the next section. The holes get patched afterward, though you’ll probably need to do some touch-up painting if they worked from inside.

Materials Used in Dense-Pack Applications

Cellulose insulation is the most common material for dense pack applications. It’s made from recycled newspaper treated with fire retardants. The fibers compress well and create excellent air sealing.

Some contractors use fiberglass, though it’s less common for dense pack work. Cellulose tends to perform better at the high densities required because it packs more uniformly.

Density Requirements and Standards

The “dense” in dense pack isn’t just marketing. There are specific density targets that separate this method from regular blown insulation. For walls, you’re looking at 3.5 to 4 pounds per cubic foot with cellulose.

This density is critical. Too loose and the material will settle over time, leaving gaps at the top of walls. Too dense and you risk damaging the wall structure or creating uneven fills.

Quebec building codes don’t specifically mandate dense pack, but they do require certain R-values for walls. Dense pack cellulose typically achieves R-3.6 to R-3.8 per inch, which helps meet or exceed code requirements.

Illustration comparing air leakage in a poorly insulated wall to effective air sealing in a dense-pack insulated wall.

The Air Sealing Advantage

Here’s where dense pack really shines. When packed properly, it doesn’t just insulate. It also blocks air movement through wall cavities.

Air leakage is often a bigger problem than poor insulation alone. Warm air escaping through gaps can account for 25% to 40% of heating costs in older homes. Dense pack addresses both issues simultaneously.

The tight packing creates resistance to airflow. It’s not a perfect air barrier like spray foam, but it’s significantly better than batt insulation or standard-density blown insulation.

Key Benefits of Dense-Pack Insulation

Superior Energy Efficiency and Cost Savings

The combination of high R-value and air sealing translates directly to lower heating bills. How much you’ll save depends on your current insulation situation, but homeowners upgrading from little or no wall insulation often see heating cost reductions of 20% to 30%.

With Quebec’s long heating season and rising energy costs, those savings add up quickly. The payback period for dense pack installation is typically 5 to 10 years.

Enhanced Air Sealing and Draft Elimination

Those cold spots near exterior walls? The drafts you feel when sitting by windows? Dense pack can eliminate most of these comfort issues.

By filling every gap and crack in wall cavities, it stops air infiltration at the source. Your rooms will feel more consistently comfortable, and your heating system won’t have to work as hard to maintain temperature.

Improved Soundproofing Qualities

This benefit surprises many homeowners. Dense pack cellulose is excellent at dampening sound transmission. The dense fibers absorb sound waves effectively.

You’ll notice less noise from outside traffic, neighbors, or even between rooms in your own home. It’s not soundproofing in the recording studio sense, but it makes a noticeable difference.

Fire Resistance and Safety Features

Cellulose insulation gets treated with fire retardant chemicals like boric acid. This treatment gives it a Class 1 fire rating, meaning it resists ignition and slows flame spread.

Illustration of an existing wall cavity being retrofitted with dense-pack insulation, showing a patched access hole.

It won’t make your walls fireproof, but it does add an extra layer of fire resistance compared to having empty or poorly insulated wall cavities.

Moisture Management and Mold Prevention

Cellulose can absorb and release moisture without losing its insulating properties. This breathability helps manage moisture vapor that naturally moves through walls.

The borate treatment also provides natural mold and pest resistance. You won’t have to worry about mold growth within the insulation itself, though proper vapor barriers and ventilation are still important.

Eco-Friendly and Sustainable Choice

If environmental impact matters to you, cellulose dense pack is hard to beat. It’s made from up to 85% recycled newspaper. The manufacturing process uses less energy than producing fiberglass or foam insulation.

Plus, by reducing your heating needs, you’re lowering your home’s carbon footprint over the long term.

Common Uses and Applications for Dense-Pack Insulation

Retrofitting Existing Wall Cavities

This is where dense pack really excels. You can add insulation to existing walls without removing drywall or siding. Contractors drill small access holes, blow in the insulation, and patch the holes.

It’s perfect for older Quebec homes with standard stud wall construction. Whether you have 2×4 or 2×6 walls, dense pack can fill those cavities effectively.

Attic Walls and Knee Walls

Those short walls in finished attics (knee walls) are notoriously difficult to insulate properly. They’re often inaccessible once the attic is finished. Dense pack can be blown into these spaces from the attic side or through the finished wall.

Sloped ceiling walls in cape-style homes are another good application. The tight packing prevents settling that would leave gaps at the top of the slope.

Cathedral Ceilings and Vaulted Spaces

Cathedral ceilings create closed rafter cavities that can’t be vented properly. Dense pack works well here because it fills the entire cavity and provides both insulation and air sealing.

You do need to be careful about moisture management in these applications. Proper vapor barriers and potentially air gaps are important considerations.

Floor Cavities and Rim Joists

Floors over unheated spaces like garages or crawl spaces benefit from dense pack. The material won’t sag or settle like batts can in floor applications.

Rim joist areas (where floor joists meet exterior walls) are major sources of air leakage. Dense pack can fill these awkward spaces effectively.

Historic Home Renovations

If you own a heritage property in Quebec, you probably can’t just rip out walls or change the exterior appearance. Dense pack lets you improve insulation while preserving original features.

The small access holes are easy to patch and paint over. From the outside, nobody will know you’ve upgraded your insulation.

When Dense-Pack is the Best Choice for Your Wall Cavities

Retrofit Projects Without Major Renovation

The biggest advantage of dense pack is that it’s minimally invasive. If you’re not planning to gut your walls or re-side your house, dense pack lets you upgrade insulation without major construction work.

You can live in your home during installation. The work typically takes one to three days depending on the size of your house.

Homes with Existing Wall Cavities

Dense pack works best in standard stud wall construction with empty or poorly insulated cavities. If your walls already have some insulation, contractors can sometimes add dense pack around it, though results vary.

Walls with 2×4 studs (3.5 inches deep) or 2×6 studs (5.5 inches deep) are ideal candidates. The method doesn’t work well with unusual wall constructions or very shallow cavities.

Addressing Air Leakage Problems

If you’ve had an energy audit that identified high air infiltration rates, dense pack can address this issue. The tight packing creates resistance to air movement that batt insulation simply can’t match.

Cold spots, drafts near walls, and rooms that never seem to warm up are all signs that air leakage might be your problem.

Older Quebec Homes Built Before Modern Codes

Homes built before 1980 in Quebec often have little to no wall insulation. Building codes were less stringent, and energy efficiency wasn’t a priority.

These homes are prime candidates for dense pack retrofits. The improvement in comfort and energy efficiency can be dramatic.

Budget-Conscious Energy Upgrades

Dense pack typically costs less than spray foam insulation and way less than removing walls or siding to install new insulation. You get good performance at a reasonable price point.

The cost-effectiveness makes it accessible for homeowners who want to improve their home’s efficiency without breaking the bank.

When Dense-Pack May NOT Be the Best Option

Let’s be honest about situations where other methods might work better. If your walls are already open for renovation, you might as well install spray foam or high-quality batts. Dense pack’s main advantage is avoiding wall removal.

Homes with serious moisture problems should address those issues first. Dense pack won’t fix water leaks or condensation problems caused by poor ventilation.

If you need maximum R-value in limited space, spray foam provides higher insulation per inch. And if your wall cavities have obstructions like old knob-and-tube wiring or extensive blocking, dense pack installation becomes more complicated.

Dense-Pack vs. Other Insulation Methods

Dense-Pack vs. Spray Foam Insulation

Spray foam creates a superior air barrier and has higher R-value per inch. But it costs significantly more than dense pack, sometimes two to three times as much.

For retrofit applications, spray foam requires more extensive access to wall cavities. Dense pack can be installed through small holes, making it less disruptive.

Both methods work well. Your choice often comes down to budget and whether you need the absolute best air sealing (spray foam) or good performance at lower cost (dense pack).

Dense-Pack vs. Batt Insulation

Batt insulation (those pink or yellow rolls) is cheaper and easier to install in open walls. But it performs poorly in existing closed walls because you can’t install it without removing drywall or siding.

Even when properly installed, batts don’t air seal like dense pack does. They leave gaps around electrical boxes, pipes, and irregular framing. Dense pack fills all those spaces.

Dense-Pack vs. Blown-In (Standard Density)

Standard blown insulation uses the same materials as dense pack but at lower density. It’s fine for attic floors where settling isn’t a problem.

In walls, standard-density blown insulation will settle over time, leaving gaps at the top. Dense pack’s higher density prevents this settling and provides better air sealing.

Cost Comparison Overview

Prices vary by contractor and region, but here’s a rough comparison for wall insulation in Quebec. Dense pack typically runs between standard blown insulation and spray foam in terms of cost.

The exact numbers depend on your home’s size, wall accessibility, and current insulation situation. Getting quotes from multiple contractors is always smart.

What to Expect: The Dense-Pack Installation Process

Initial Assessment and Energy Audit

A good contractor will start with an assessment of your home. They’ll check wall construction, look for existing insulation, and identify any moisture or structural issues.

Some will use thermal imaging cameras to identify cold spots and air leakage. This helps them target the areas that need attention most.

Preparation and Access Points

Contractors can work from inside or outside your home. Interior access means drilling through drywall, which requires patching and painting afterward. Exterior access means removing some siding, which gets replaced after installation.

They’ll protect your floors and furniture with drop cloths. The drilling creates some dust, but professional crews contain it pretty well.

Installation Timeline and Process

For a typical house, installation takes one to three days. The crew drills access holes in each wall cavity, usually one or two holes per stud bay depending on wall height.

They insert the blowing hose and fill the cavity, monitoring pressure to ensure proper density. You’ll hear the machine running, but it’s not unbearably loud.

The work proceeds systematically around your house. They’ll move furniture as needed and work room by room.

Cleanup and Finishing Work

After filling all cavities, contractors patch the access holes. Interior holes get filled with drywall compound or plugs. Exterior holes get sealed and siding gets replaced.

You’ll probably need to do some touch-up painting if they worked from inside. The patches are visible until painted, though contractors try to make them as smooth as possible.

Post-Installation Inspection and Verification

Good contractors will verify proper installation. Some use thermal imaging after installation to check for missed spots or uneven fills.

You can also request a blower door test before and after installation to measure the improvement in air sealing. This gives you concrete data on the project’s effectiveness.

Making the Decision: Is Dense-Pack Right for Your Quebec Home?

Key Questions to Ask Yourself

Before moving forward, consider these questions. How old is your home? Houses built before 1980 are most likely to benefit. What’s your current insulation situation? If you don’t know, an energy audit can tell you.

Are you experiencing comfort problems like cold walls, drafts, or rooms that won’t warm up? These are signs your insulation needs replacement, and that air sealing could help.

What’s your budget? Dense pack offers good value, but it’s still an investment. And are you planning any major renovations soon? If you’re going to open walls anyway, you might choose a different insulation method.

Finding Qualified Installers in Quebec

Look for contractors with experience specifically in dense pack installation. It’s not the same as standard blown insulation, and proper technique matters.

Ask about their equipment, process, and how they verify proper density. Request references from previous customers. And make sure they’re properly licensed and insured.

Questions to ask during consultations include: How do you determine proper density? What access method do you recommend for my home? How do you handle obstacles in wall cavities? What warranty do you offer?

Available Rebates and Incentives

Quebec homeowners can access several programs that help offset insulation costs. The Rénoclimat program offers grants for energy efficiency improvements, including insulation upgrades.

The federal Canada Greener Homes Grant provides up to $5,000 for eligible retrofits. You’ll need energy audits before and after the work to qualify.

Check current program details and eligibility requirements, as these programs can change. Your contractor might be familiar with available incentives and can help you navigate the application process.

Next Steps for Quebec Homeowners

Start with an energy audit if you haven’t had one recently. This will identify your home’s biggest energy losses and help you prioritize improvements.

Get quotes from at least three contractors who specialize in dense pack installation. Compare their approaches, pricing, and warranties.

Research available rebates and factor those into your budget. Then make your decision based on the combination of cost, expected savings, and comfort improvements.

Dense pack insulation won’t solve every home comfort problem, but for many Quebec homeowners with older houses, it’s one of the most cost-effective upgrades you can make. The combination of improved insulation, air sealing, and minimal disruption makes it worth serious consideration.

How to Seal Attic Leaks: Quebec Homeowner’s Guide

Your heating bill probably makes you wince every January. But here’s something most Quebec homeowners don’t realize: those expensive drafts aren’t just coming through your windows. The biggest culprit is hiding right above your head.

Air leaks in your attic can account for a significant portion of your heating costs. When warm air escapes through gaps in your attic floor, your furnace works overtime to compensate. In Quebec’s harsh winters, where temperatures regularly drop below -20°C, this becomes an expensive problem fast.

The Hidden Energy Drain in Your Attic

Think of your attic like a chimney. Warm air naturally rises, and if there are gaps in your attic floor, that heated air you paid for just floats right out through the roof. This isn’t a small issue. Air leakage can represent a substantial portion of your total heating and cooling costs.

Illustration of warm air escaping through attic leaks, demonstrating the chimney effect

Quebec’s extreme temperature swings make this worse. We’re talking about temperature differences of 40°C or more between your living space and the outside air during winter. That temperature gradient creates powerful air currents that push warm air through even tiny cracks.

How Air Leaks Compromise Insulation Performance

Here’s the thing about insulation: it only works when air isn’t moving through it. You could have a foot of insulation in your attic, but if air is flowing through gaps underneath it, you’re wasting most of that insulation’s potential.

Moisture is another problem. When warm, humid air from your house hits the cold attic space, condensation forms. This moisture can damage your insulation, rot your roof structure, and create perfect conditions for mold growth. In Quebec, this also leads to ice dams on your roof edges, where melting snow refreezes and causes water backup under your shingles.

Understanding Common Attic Air Leak Sources

Before you can fix air leaks, you need to know where they hide. Most homeowners are surprised to learn that the obvious spots like windows and doors aren’t the main problem. The real air leaks are in places you can’t see without climbing into your attic.

Diagram showing common attic air leak sources like top plates, pipe penetrations, and recessed lights

Top Plate and Wall Penetrations

The top plate is where your interior walls meet the attic floor. This junction creates a continuous gap that runs along every interior wall in your house. Builders often don’t seal these gaps during construction, and they can add up to several square feet of open space.

You’ll find these leaks hidden under your insulation, running along the edges of your attic floor. They’re not obvious, but they’re probably the biggest source of air leakage in your home.

Plumbing and Electrical Penetrations

Every pipe, wire, and duct that passes through your attic floor creates a hole. Plumbing vents are particularly bad because they’re often surrounded by gaps that are several inches wide. Electrical wires typically pass through drilled holes that are much larger than the wires themselves.

HVAC ducts in unconditioned attics are double trouble. Not only do they leak air where they penetrate the ceiling, but the ducts themselves often have leaky joints that waste conditioned air directly into your attic space.

Recessed Lighting and Ceiling Fixtures

Recessed lights are basically holes in your ceiling. Older fixtures weren’t designed to be airtight, and they create direct pathways for air to flow from your living space into the attic. Some fixtures also generate heat, which creates a chimney effect that pulls even more air through the gaps.

Ceiling fans, light fixtures, and electrical boxes all create similar problems. Each one is a potential leak point that needs attention.

Attic Hatch and Access Doors

Your attic hatch is often the single largest air leak in your entire house. Most hatches are just a piece of plywood sitting in a frame with no weatherstripping and minimal insulation. It’s like leaving a window open all winter.

Pull-down attic stairs are even worse because they have gaps on all four sides plus the folding mechanism creates additional openings.

Chimney and Furnace Flue Chases

The space around chimneys and furnace flues is tricky. Building codes require clearance between these hot surfaces and combustible materials, which means there’s often a large gap that allows air to flow freely. These gaps can be several inches wide and run from your basement all the way to your roof.

Dropped Soffits and Ceiling Cavities

Dropped soffits in kitchens and bathrooms create hidden cavities that connect directly to your attic. These architectural features often have no air barrier at the top, creating a direct pathway for air to flow from your living space into the attic. You can’t see these leaks without removing drywall or accessing them from the attic side.

Tools and Materials Needed to Seal Attic Leaks

Learning how to seal attic leaks starts with having the right equipment. You don’t need a contractor’s full arsenal, but you do need specific tools and materials that can handle Quebec’s climate extremes.

Safety Equipment and Protective Gear

  • Respirator mask (N95 minimum, P100 recommended for fiberglass insulation)
  • Safety glasses or goggles to protect from insulation fibers
  • Disposable coveralls or long sleeves and pants you can throw away
  • Work gloves (leather or rubber depending on materials)
  • Headlamp or clip-on light (you’ll need both hands free)
  • Knee pads for crawling on joists
  • Hard hat if your attic has low clearance

Don’t skip the respirator. Fiberglass insulation particles and dust in attics can cause serious respiratory irritation. If you’re working with spray foam, you’ll need even better ventilation and protection.

Detection and Assessment Tools

  • Flashlight (high-powered LED recommended)
  • Incense sticks or smoke pencil for visual air leak detection
  • Infrared thermometer or thermal imaging camera (optional but helpful)
  • Measuring tape for documenting leak locations
  • Camera or smartphone for taking reference photos

Sealing Materials: What Works Best

Different leak types require different materials. Here’s what you’ll need:

Material Best For Quebec Climate Notes
Expanding spray foam Large gaps, top plates, wall penetrations Use low-expansion foam to avoid warping framing
Caulk (acrylic or silicone) Small cracks, electrical boxes, trim Choose paintable acrylic for visible areas
Rigid foam board Attic hatches, large openings, dropped soffits XPS or polyiso works well in cold climates
Weatherstripping Attic doors and hatches Self-adhesive foam tape is easiest
High-temperature caulk Around chimneys and flues Must be rated for 260°C minimum
Foil-faced tape Ductwork seams Not regular duct tape, which fails quickly

You’ll also need a caulking gun, utility knife, straightedge, and possibly a foam gun if you’re using professional spray foam canisters.

Step-by-Step Guide: How to Find Attic Air Leaks

Finding leaks is half the battle. You can’t seal what you can’t see, and many air leaks are hidden under insulation or in hard-to-reach corners.

Conducting a Visual Inspection

Start by looking for the obvious stuff. On a sunny day, turn off your attic lights and look for daylight coming through gaps. Any place you can see light is a place where air can flow.

Check your insulation for dark stains or discoloration. These marks show where dusty air has been filtering through gaps over time. It’s like a roadmap of your air leaks.

Look for these specific problem areas: around the attic hatch, where walls meet the attic floor, around plumbing vents, near recessed lights, and around the chimney chase.

The Smoke Test Method

Pick a cold, windy day for this test. The temperature difference and wind pressure will make air leaks much more obvious. Light an incense stick or use a smoke pencil and hold it near suspected leak areas.

Watch the smoke. If it gets sucked toward a gap or blown away from an opening, you’ve found an air leak. This works best when you have someone else in the house who can help create pressure differences by closing doors or running exhaust fans.

Using Thermal Imaging to Detect Leaks

Thermal cameras show temperature differences that indicate air leakage. You’ll see cold spots where outside air is infiltrating and warm spots where heated air is escaping. Some hardware stores rent these cameras, or you can use a smartphone attachment.

The best time for thermal imaging is during extreme temperature differences. In Quebec, that means winter mornings when it’s -20°C outside and 20°C inside.

The Blower Door Test Approach

A blower door test uses a powerful fan to depressurize your house, making air leaks much easier to find. Professional energy auditors use this equipment, and it’s probably worth hiring someone if you want precise measurements of your home’s air tightness.

The test will give you a number (air changes per hour) that tells you how leaky your house is. It also makes the smoke test method much more effective because the pressure difference is so much greater.

How to Seal Attic Leaks: Detailed Techniques

Now we get to the actual work. Each type of leak requires a slightly different approach, but the basic principle is the same: create an airtight barrier between your living space and the attic.

Sealing Top Plates and Framing Gaps

Person performing a smoke test with an incense stick to detect an air leak in an attic

Pull back the insulation along your interior walls to expose the top plate. You’re looking for the gap between the drywall and the framing. This gap runs continuously along each wall.

Use expanding spray foam for gaps wider than 6mm. For smaller cracks, caulk works fine. Apply the foam in a continuous bead along the entire length of the wall. Don’t overfill because expanding foam can warp framing if you use too much.

Let the foam cure completely (usually 8 hours) before replacing the insulation. Trim any excess foam that expanded beyond the gap.

Sealing Around Plumbing Vents and Pipes

Plumbing vents are typically surrounded by large gaps. First, check if there’s a rubber boot or flashing around the pipe. If not, you’ll need to create a seal from scratch.

For gaps larger than 25mm, stuff them with unfaced fiberglass insulation first, then seal over the top with spray foam. This prevents the foam from falling through large openings and wasting material.

Make sure the foam completely surrounds the pipe and bonds to both the pipe and the framing. You want an airtight seal, not just a gap filler.

Addressing Electrical Wire Penetrations

Electrical penetrations are everywhere, and each one is a potential leak. For wires passing through drilled holes, use caulk rather than spray foam. Foam can put pressure on wires and create fire hazards.

Junction boxes need special attention. You can’t seal them completely because they need to remain accessible per electrical code. Instead, seal around the box where it penetrates the drywall, and make sure the box itself is rated for airtight installation.

Fixing Recessed Lighting Leaks

Old recessed lights are a nightmare for air sealing. You have two options: replace them with IC-rated airtight fixtures, or build an airtight box around them.

If you’re building a box, use rigid foam board or drywall. The box needs to be large enough to maintain clearance from the fixture (check the fixture’s rating) and must be completely sealed to the attic floor with caulk or foam.

Replacing with airtight fixtures is easier and more effective. Look for fixtures specifically labeled as airtight and IC-rated for contact with insulation.

Insulating and Sealing Attic Hatches

Your attic hatch needs weatherstripping around all four edges. Use self-adhesive foam weatherstripping that compresses when the hatch closes. Apply it to the frame, not the hatch itself, so it creates a seal when closed.

Add insulation to the hatch by gluing rigid foam board to the attic side. You want at least R-20 insulation value, which means about 100mm of rigid foam. Use construction adhesive and make sure the foam is securely attached.

Consider adding latches or hooks to hold the hatch tightly closed against the weatherstripping. Gravity alone often isn’t enough to create a good seal.

Sealing Chimney and Flue Chases

This is where you need high-temperature materials. Regular caulk and foam will melt or catch fire near hot chimneys. Use high-temperature silicone caulk rated for at least 260°C.

Maintain the required clearance from combustible materials (typically 50mm for masonry chimneys, more for metal flues). You can use sheet metal to create a barrier, then seal the sheet metal to the framing with high-temp caulk.

Never use spray foam directly against a chimney or flue. It’s a fire hazard and violates building codes.

Best Practices for Quebec Climate Conditions

Balancing Air Sealing with Proper Ventilation

Here’s something critical: your attic needs ventilation. When you seal air leaks, you’re stopping air from flowing through the attic floor, but you still need air to flow through the attic space itself.

Make sure your soffit vents and ridge vents are clear and functioning. The rule of thumb is one square foot of ventilation for every 150 square feet of attic space. In Quebec’s climate, good ventilation prevents ice dams and moisture problems.

Don’t block the airflow path from soffit to ridge when you’re working. Keep insulation baffles in place to maintain that air channel.

Preventing Ice Dams Through Air Sealing

Ice dams form when heat escaping through your roof melts snow, which then refreezes at the cold eaves. Air sealing stops that heat loss at the source. Combined with proper insulation and ventilation, it’s the most effective way to prevent ice dams.

Pay special attention to sealing the perimeter of your attic where the roof meets the walls. This area is often poorly insulated and allows significant heat loss.

Common Mistakes to Avoid

Over-Sealing Without Adequate Ventilation

Some homeowners get enthusiastic and seal everything, including ventilation paths. Don’t do this. Your attic needs to breathe. Seal the attic floor to stop air from your living space entering the attic, but maintain ventilation through the attic space itself.

Using Incorrect Materials for High-Temperature Areas

Regular spray foam near chimneys is a fire waiting to happen. Always use materials rated for the temperatures they’ll encounter. When in doubt, use sheet metal and high-temp caulk.

Measuring Success and When to Call Professionals

You’ll know your air sealing worked when your heating bills drop and your home feels more comfortable. The temperature should be more consistent between rooms, and you should feel fewer drafts.

Track your energy bills for a few months after sealing. Many Quebec homeowners see reductions of 15-30% on heating costs after proper air sealing, though results vary based on how leaky your house was initially.

Signs You Need Professional Insulation Services

Some situations require professional help. If you have extensive water damage, mold growth, or structural issues in your attic, call a professional before attempting air sealing. Complex roof structures with multiple valleys and dormers are also better left to experts.

Professional insulation services in Quebec can perform comprehensive energy audits, including blower door tests and thermal imaging. They’ll identify problems you might miss and guarantee their work. If you’re uncomfortable working in tight spaces or at heights, professional installation is worth the investment.

The payback period for professional air sealing typically ranges from 3-7 years depending on your home’s condition and energy costs. Given Quebec’s cold winters and high heating costs, that’s a reasonable investment in your home’s efficiency and comfort.

How to Insulate Walls: Complete Guide for Quebec Homeowners (2026)

Introduction

It is a February night in Quebec. The wind cuts across the street and your living room still feels chilly even though the thermostat says 21 C. Touch an exterior wall and it is cold to the hand. Drafts creep from the outlets, the furnace cycles like it is training for a marathon, and the heating bill climbs. If you came here searching how to insulate walls, you are probably tired of paying for heat that slips outside. You want real fixes that improve energy efficiency and comfort without guesswork.

Here is the quick win many homes miss. Proper wall insulation in our cold Zone 6 and Zone 7 conditions can trim winter waste in a big way. With the right materials and airtight technique, wall upgrades can often cut heating costs by about 15 to 25% in Quebec homes. That is not magic. It is simple physics and solid building science focused on heat loss prevention and moisture control.

Illustration of a house in a snowy Quebec landscape with heat escaping from its walls, symbolizing energy loss.

This guide shows you exactly how to get there. We will explain the main insulation types that actually work in walls, how each is installed, what drives insulation cost, and when DIY makes sense versus calling a pro. You will see where spray foam shines, when fiberglass batts are fine, how blown-in cellulose helps finished walls, and why rigid foam is powerful against thermal bridging. We will flag Quebec-specific considerations so you make choices that hold up to real winters. By the end, how to insulate walls will feel clear and doable, whether you plan a weekend wall insulation installation or a full professional retrofit.

A heads up on scope. This is a deep, bookmark-it resource that pairs practical steps with code-aware guidance. We focus on performance, not hype. You will get checklists, comparisons, and plain-language advice you can act on today. No fluff. Just what works in wood-framed Quebec homes.

One last point that sets wall work apart from other home insulation projects. Walls are full of obstacles. Electrical boxes, pipes, and wiring. They also face wind-driven rain and big temperature swings. That means details matter a lot. Proper air sealing, smart vapor barrier placement, and attention to stud-related thermal bridging determine whether your upgrade pays off or causes new problems. Get those right and your rooms feel warmer with less energy, winter after winter.

Understanding Wall Insulation Basics: Types, R-Values, and Quebec Requirements

Wall insulation fills the spaces where heat slips out and cold pushes in. It sits inside the wall assembly as part of the building envelope and slows heat flow so rooms stay warm with less energy. When you improve insulation, you also improve comfort, noise control, and often air quality. In Quebec, with long, dry winters and quick freeze-thaw cycles, getting this layer right matters a lot.

What Is Wall Insulation and Why It Matters

Insulation works by adding thermal resistance to a wall. Heat moves three ways. Conduction through solid materials. Convection through moving air. Radiation across open spaces. Good wall insulation reduces all three. The number you see on packaging, the R-value, is the resistance to heat flow per inch or per product thickness. Higher R means better resistance.

Quebec sits largely in Climate Zones 6 and 7 in Canada, which means long heating seasons and big temperature swings. Cold outside air tries to push warm indoor air out of your walls. That creates pressure differences and moisture risks if the wall is not sealed and managed correctly. Two concepts drive performance here. Air sealing and thermal bridging. Air leaks bypass insulation and can soak materials with moist indoor air. Thermal bridges are the wood or steel studs that cut through the insulation layer and conduct heat. Even with perfect cavity insulation, those studs lower the true or “effective” R of the wall, which is why continuous exterior insulation is so popular in cold regions.

Cross-section diagram of a wall showing heat transfer paths, including conduction through materials, convection through air gaps, and thermal bridging through a wood stud.
  • Lower heating bills and steadier indoor temperatures
  • Fewer cold spots and drafts near exterior walls
  • Quieter rooms thanks to denser materials like mineral wool
  • Lower risk of condensation inside walls when paired with proper air sealing
  • Better resilience during power outages since walls lose heat more slowly
  • Higher home value if done to code with quality materials

R-Value Requirements for Quebec Climate Zones

Code targets and best-practice recommendations are not always the same. Local bylaws and the National Building Code of Canada set minimums, and many builders in Zones 6 and 7 aim higher for comfort and energy savings. Always confirm with your municipal inspector and review the latest Canadian building codes before you buy materials. The ranges below reflect typical goals that perform well in Quebec homes. If you add continuous exterior insulation, you can often meet targets with a thinner cavity batt while reducing thermal bridging.

Wall type Typical target R-value range Notes
Above-grade exterior framed walls R-20 to R-24 Often 2×6 studs with high-density batts or batts plus exterior rigid foam
Basement walls (below grade) R-12 to R-20 Commonly rigid foam against concrete plus framed wall with batts
Rim joist / box sill areas R-20 or higher Air seal first. Closed-cell spray foam or rigid foam performs well here
Interior partition walls Not energy rated Insulate for sound control if desired; energy savings are minimal

One quick nuance. The labeled R of your insulation is not the same as the whole-wall R. Wood studs, plates, and headers create thermal bridging paths. A 2×6 wall with an R-22 batt typically delivers a whole-wall R that is a few points lower, often in the mid-teens, depending on framing fraction and details. Adding a continuous rigid foam layer outside the sheathing, even 1 to 2 inches, can bump effective R significantly and cut condensation risk at the sheathing.

Types of Wall Insulation Materials Compared

Picking a material is not just about the biggest R-value per inch. You need to weigh cost, moisture behavior, fire resistance, and how easy it is to install well. In cold climates, the placement of the vapor barrier and the air barrier matters as much as the insulation itself. Costs below are broad, typical ranges in Quebec. Pricing varies by thickness, brand, and market conditions, so treat them as ballpark.

Insulation type Typical R per inch Typical cost per sq ft Moisture resistance DIY-friendliness Best applications
Fiberglass batt insulation About R-3.2 to R-3.7 Approx. CAD 0.60 to 1.50 (material-only) Does not like liquid water; can dry if ventilated. Needs good air sealing and a proper vapor barrier High. Easy to cut and place with care Open stud bays in above-grade walls; quick retrofits when drywall is off
Mineral wool (rock wool) batts About R-4.0 to R-4.3 Approx. CAD 1.00 to 2.25 (material-only) Hydrophobic fibers resist moisture; noncombustible Moderate to High. A bit stiffer than fiberglass and trims cleanly Exterior walls and basements where moisture or fire resistance is a concern
Blown-in cellulose (dense-pack) About R-3.5 to R-3.8 Approx. CAD 2.00 to 4.00 (installed, dense-pack) Can buffer moisture; requires tight air sealing to avoid settling and convection Low to Moderate. Equipment and technique matter for dense-pack Retrofits in closed cavities through small holes; good for older homes
Spray foam insulation (open-cell and closed-cell) Open-cell ~ R-3.6 to R-3.8; Closed-cell ~ R-6.0 to R-7.0 Open-cell: ~ CAD 1.50 to 3.00 per inch (installed); Closed-cell: ~ CAD 3.00 to 5.50 per inch (installed) Closed-cell resists moisture and can act as a vapor retarder at sufficient thickness; open-cell is vapor-permeable Low for DIY. Professional installation is typical Small, complex areas and rim joists; closed-cell for high R in thin spaces and improved air sealing
Rigid foam insulation (EPS, XPS, Polyiso) EPS ~ R-3.6 to 4.2; XPS ~ R-5.0; Polyiso ~ R-5.6 to 6.5 Approx. CAD 0.70 to 2.50 per inch (material-only), varies by type Varies. XPS and foil-faced polyiso are low-perm; EPS is more vapor-open Moderate. Cutting, taping seams, and detailing matter Continuous exterior insulation to cut thermal bridging; interior basement walls against concrete

A quick note on rigid foam selection. Polyiso lists a high R per inch, but its effective R can dip at very low temperatures, which Quebec sees often. EPS and XPS are more stable in deep cold. That does not mean polyiso is a bad choice. It just means you should size the thickness wisely and detail the air barrier carefully. When in doubt, look at the whole assembly and not just one number.

Moisture control is the quiet partner here. In cold climates the vapor barrier usually belongs on the warm-in-winter side of the wall. Many Quebec homes use 6 mil polyethylene behind drywall. Others use smart vapor retarders that tighten in winter and open in summer. Either way, pair vapor control with excellent air sealing at seams, top and bottom plates, electrical penetrations, and around windows. If you add enough continuous exterior rigid foam, you can often relax the interior vapor barrier, but that must follow code and good hygrothermal design. Always confirm details with your local authority and the current Canadian building codes.

If you are comparing materials or debating spray foam insulation versus batt-and-board approaches, get at least two quotes. Labor and detailing can swing total cost more than the product choice. Isolation Maison can help you compare pricing from vetted contractors who work with fiberglass batt insulation, blown-in insulation, rigid foam insulation, and spray foam insulation so you see the real picture for your walls.

Cutaway view of a wall cavity illustrating different types of insulation materials: fiberglass batts, blown-in cellulose, spray foam, and rigid foam.

How to Insulate Walls: Step-by-Step Installation Guide

Tools and Materials You’ll Need

You can do a clean wall insulation installation with basic carpentry tools and some patience. I keep the list short and realistic. If you already own a few of these, your out-of-pocket drops fast. Tool prices vary by brand and store, so take these as typical CAD ranges in Canada rather than fixed quotes.

  • Utility knife with snap-off blades and a spare pack of blades (typically CAD 5 to 20 for knife, 5 to 15 for blades)
  • Tape measure, 25 ft or 8 m (typically CAD 10 to 30)
  • Straightedge or insulation cutting guide, a 4 ft level works (typically CAD 20 to 50)
  • Staple gun with 1/4 in to 3/8 in staples for poly and stapling tabs (typically CAD 20 to 40 for gun, 5 to 10 per box of staples)
  • Marking pencil or fine-tip marker (a few dollars)
  • Dust mask or respirator; fiberglass sheds tiny fibers. A disposable N95 works for batts, and a half-mask respirator with organic vapor/P100 cartridges is needed for two-component spray foam (typically CAD 20 to 50 for a box of disposable masks, 40 to 120 for a reusable respirator with filters). See PPE options at Home Depot Canada.
  • Safety glasses and work gloves, ideally cut-resistant gloves when cutting batts (typically CAD 10 to 40 for glasses, 10 to 30 for gloves)
  • Long-sleeve shirt and pants or disposable coveralls to reduce itch (typically CAD 10 to 30 for disposable suits)
  • Caulking gun for sealants (typically CAD 10 to 25)
  • Acoustic sealant or high-quality caulk for air sealing (typically CAD 5 to 12 per tube)
  • One-part expanding spray foam can for gaps and penetrations. Choose low-expansion for windows and doors (typically CAD 8 to 20 per can)
  • Two-component spray foam kit and application gun only if you are trained and prepared for it. These are expensive and require strict PPE and ventilation (kit costs vary widely and often run into hundreds of dollars)
  • Fiberglass batt insulation or mineral wool batts sized for your studs. For 2×4 walls many use R-12 to R-14. For 2×6 walls many use R-20 to R-24
  • 6 mil polyethylene sheet for interior vapor barrier where required by code, plus sheathing tape and acoustic sealant for seams
  • Short saw or serrated insulation knife for mineral wool if you choose mineral wool (typically CAD 10 to 30)
  • Ladder or step stool for taller wall bays
  • Garbage bags or contractor bags for offcuts and debris

Safety first: Fiberglass and mineral wool are irritants. Wear eye protection, gloves, and a mask. If you plan to use two-component spray foam insulation, a half-mask respirator with the right cartridges is non-negotiable, and you need ventilation plus skin coverage. If that sounds like a stretch, hire a pro for the foam and do the batts yourself. That split saves money and headaches.

Preparing Your Walls for Insulation

Prep work is where you win. You are not just stuffing cavities. You are creating a continuous thermal and air seal that actually performs in Quebec winters. Slow down here and everything after goes smoother.

  • Inspect framing and sheathing: Look for rot, moldy smells, staining, or dark rings on wood. Fix water entry before you insulate. No exceptions.
  • Dryness check: If a wall had a leak, it needs to be dry. Many contractors aim for wood moisture content in a safe range before closing walls. If you are unsure, wait and ventilate or consult a pro.
  • Remove debris and old failed insulation: Vacuum out sawdust, rodent droppings, and loose scraps. Clean bays help batts fit right.
  • Air sealing pass: Seal the obvious holes and cracks first. Use acoustic sealant or caulk along bottom plates and top plates, around plumbing and electrical penetrations, and at sheathing seams you can reach from the inside. Use one-part spray foam for gaps larger than a crack but smaller than about 1 inch. Use low-expansion foam around window and door frames to avoid warping.
  • Block wind washing: If there are large openings to vented areas, close them appropriately. You want the insulation protected from moving air.
  • Plan your vapor barrier: In most cold-climate Quebec homes, a 6 mil polyethylene vapor barrier on the warm-in-winter side is typical. If you have continuous exterior rigid foam or a special wall assembly, requirements can change. Confirm with your local building authority.
  • Electrical safety: Turn off power to any circuits you will be working near. Do not pack insulation inside electrical boxes. Maintain access to junction boxes, and keep them flush with the finished drywall later. For code references in Quebec, see RBQ guidance that aligns with the Canadian Electrical Code at RBQ Electrical Code chapter.

DIY reality check: If your walls show moisture issues, complex wiring, or odd framing, you can still do the batts but consider bringing in a licensed electrician for the wiring work and a building pro for moisture diagnostics. The insulation materials only work well when the assembly is dry and the air sealing is solid.

Installing Fiberglass Batt Insulation

I am focusing on unfaced fiberglass batt insulation because it is the most common DIY insulation in stud walls. Mineral wool follows the same approach, although it cuts cleaner with a serrated insulation knife and handles moisture a bit better. The goal is a snug fit against all sides of the cavity without crushing the fibers. Compression reduces R-value, and gaps create cold spots.

  1. Measure the cavity: Check stud spacing and cavity height. In Quebec homes you will often see 16 in on center studs, sometimes 24 in. Measure the actual open width. Lumber moves and rough framing is not always perfect.
  2. Pre-cut batts: On a clean surface, place a straightedge over the batt and cut with a sharp utility knife. Cut about 1/2 in wider than the cavity when working with fiberglass. That friction fit helps seal edges without staples. Replace blades often. Dull blades tear fibers.
  3. Start at the top: Place the batt into the top of the cavity first, then slide the rest in. Use your open palms, not fingertips, to avoid compressing a ridge down the middle.
  4. Seat the batt to the sheathing: Reach in and gently tease the insulation so it touches the back sheathing fully. No hollow spots. If the sheathing is irregular, work the batt so it follows the surface.
  5. Split for wires: When a wire runs horizontally or vertically, do not push it to the back. Instead, gently split the batt thickness. Pull the front half forward, pass the wire through the slit, then lay the front half back. Now the wire sits in the middle without a void in front or behind.
  6. Notch for boxes: For an electrical box, hold the batt in place, mark the box outline a tad undersized, then cut a clean notch so the batt fits tightly around the box. Do not stuff insulation into the box.
  7. Avoid compression at corners: Corners and T-intersections can be narrow. If a full batt will not fit without crush, cut a thinner strip so the cavity is full but not jammed. Two smaller pieces that fit well beat one piece that is pressed flat.
  8. Fill small gaps and slivers: Where you have a sliver smaller than a full batt, cut a piece that fits exactly. No loose stuffing. Keep fibers aligned with the cavity. For sub-1 in cracks, use low-expansion foam rather than hair-like strips.
  9. Check plane and depth: The face of the batt should sit flush with the stud faces, not bulge out and not sit recessed. If it bulges, you cut it too wide. Trim and refit.
  10. Quality sweep: Run your hand over the surface and press lightly. You should not feel big voids. Add pieces where you feel a hollow. Keep the face continuous from bottom plate to top plate.

Pro tip: Cut on a scrap piece of plywood so your blade stays sharp longer. If your batts shed, mist the cutting area very lightly with water to keep fibers down. And if a stud bay is out of square, template it with cardboard first, then transfer the shape to the batt for a tighter fit.

Common mistakes to avoid: Do not wrap batts around pipes so tight that you crush them. Do not leave gaps behind wires. Do not leave diagonal gaps at the bottom of a bay where you miscut height. And do not mix faced batts with a separate interior poly unless code and your assembly demand it. You generally want one continuous vapor barrier on the warm side, not two layers that can trap moisture.

Working Around Obstacles: Wires, Outlets, and Pipes

Obstacles slow people down. That is where performance often falls apart. Here is how I tackle the trouble spots so your DIY insulation does not have weak points.

  • Horizontal wires: Split the batt thickness at wire height for the full length of the bay. Lay the bottom half in first, set the wire in the midline, then close with the top half. No bulge, no void.
  • Vertical wires at stud faces: If a wire hugs a stud face, cut a vertical slit on the batt face so the wire sits in the slit. Keep the rest of the batt fully contacting the sheathing.
  • Electrical boxes: Notch batts to fit tightly around the box perimeter. Do not put insulation inside the box. Keep the front face of the batt flush with studs so the future drywall can sit flat on the box edges.
  • Plumbing pipes on exterior walls: Pipes should ideally not be in exterior walls in cold climates. If they are, keep insulation between the pipe and the cold sheathing. You can add a shaped piece of rigid foam behind the pipe to maintain a thermal buffer, then fill the rest with batt. Do not compress around the pipe so much that it loses R-value.
  • Small odd gaps: Use one-part low-expansion spray foam for cracks under about 1 in. For hairline seams at framing, acoustic sealant works well and stays flexible. For anything larger than about 1 in but smaller than a full batt, cut a precise insert.
  • Windows and doors: Use low-expansion foam rated for windows and doors. High-expansion foam can bow the frame. Fill only two-thirds of the depth and let it expand. Top up after it cures if needed.
  • Around chimneys and flues: Follow the appliance or flue manufacturer clearance requirements. Do not place combustible insulation too close to hot flues. This is a code and safety issue.
  • Fire blocking and draft stopping: If there are open chases or cavities that connect floors, install proper fire blocking per code before insulating. It protects both safety and performance.

Code note: The Canadian Electrical Code is adopted in Quebec through provincial regulation. You should not cover junction boxes or create conditions that make them inaccessible. For a high-level reference on how Quebec integrates the code, see the RBQ page here: RBQ Electrical Code chapter. If you are unsure about a specific electrical situation, pause and speak with a licensed electrician.

Installing Spray Foam Insulation

Spray foam shines in spots where batts struggle. Think narrow cavities, complex shapes, rim joists, and areas that demand both insulation value and air sealing in one move. You will see two main types in walls. One-part cans for small gaps and two-component kits for larger coverage. Two-component kits are a serious undertaking. They require precise temperature control, proper PPE, and careful technique.

  • When to consider DIY foam: Small air leaks, perimeters of windows and doors, pipe penetrations, and weird little voids you cannot fill with batts. One-part cans are perfect here.
  • When to hire pros: Large wall areas, deep cavities, and any closed-cell foam application where chemical mixing, substrate temperature, and lift thickness matter. Pros use heated proportioners and spray rigs that deliver consistent results and meet code fire-safety requirements.
  • Basic one-part can technique: Shake the can thoroughly. Practice on cardboard. Insert the straw and apply a bead in the middle of the gap and let it expand. For windows and doors, use a low-expansion product. Trim excess after cure with a knife.
  • Basic two-component kit overview: If you do proceed, read the full manufacturer manual. Condition tanks to the recommended temperature. Spray in thin lifts, typically about 1 in at a time, allowing each pass to rise and cure. Maintain ventilation, wear a respirator with organic vapor/P100 filters, gloves, and full skin coverage. Keep a watch for off-ratio foam, strange odor, or oily residue. Stop and troubleshoot if anything seems off.

Safety reminder: Two-component foam reacts fast and gives off fumes while curing. Protect your lungs and eyes. Ventilate. Keep ignition sources away. If you are not fully confident, this is the point where a professional installer earns their fee while you handle the simpler DIY insulation tasks.

Adding Vapor Barriers and Air Sealing

Insulation materials slow heat flow. They do not stop air or vapor by themselves. In a Quebec winter, warm indoor air carries moisture that wants to move into colder wall layers. Your vapor barrier and air sealing plan protect the assembly from condensation and heat loss. Get this right and your batts actually reach their rated performance.

  • Where the vapor barrier goes: In cold climates, the vapor barrier typically sits on the interior, warm-in-winter side of the wall. Most commonly it is 6 mil polyethylene installed continuously over studs and batts. If you have substantial exterior rigid foam or a specialty wall design, consult local code or a building professional before you add interior poly.
  • Install the poly: Unroll horizontally or vertically and staple to studs with minimal holes. Keep the sheet tight but not stretched to the point it tears. Overlap seams by at least a few inches. Run poly behind electrical boxes with poly boots if you have them, or carefully seal around the box edges to maintain the air barrier.
  • Seal every seam: Use sheathing tape rated for poly and a continuous bead of acoustic sealant at plates and around penetrations. The tape handles visible seams. The acoustic sealant is your hidden hero. It stays flexible and seals edges that tape alone cannot.
  • Penetrations and edges: For pipes, wires, and ducts, use tape patches and sealant. Around windows and doors, tie the poly into the frames using tape and sealant so the air barrier is continuous.
  • Final air sealing sweep: Before drywall, walk the walls with a bright light. Look for tears, missed corners, or loose tape. Seal them now. Drywall is not a reliable air barrier by itself unless detailed that way.
Common mistake What happens Correct technique
Compressing batts to fit tight spots R-value drops and cold stripes form Cut the batt to exact size so it sits flush without crushing fibers
Leaving gaps around wires or at stud edges Air leakage and thermal bypass create drafts Split the batt for wires and cut precise inserts for slivers
Pushing wires to the back of the cavity Voids in front of the wire reduce insulation effectiveness Keep the wire mid-batt by splitting the insulation thickness
Stuffing insulation into electrical boxes Code and safety issue, possible overheating and messy finishes Notch batts around boxes and keep the box interior clear
Installing vapor barrier with holes and loose seams Moist indoor air finds its way into the wall Staple neatly and seal all seams with tape and acoustic sealant
Using high-expansion foam at window and door frames Frames can bow and bind, windows may not operate Use low-expansion foam labeled for windows and doors
Double vapor barriers in the same assembly Moisture can get trapped between layers Follow one continuous interior vapor barrier unless your assembly calls for a different strategy
Ignoring moisture stains or musty smells Hidden mold or ongoing leaks get buried Find and fix the source. Insulate only after it is dry and stable
Burying junction boxes behind poly without sealing details Air leakage paths and poor blower-door performance Use box gaskets or poly boots, then tape and seal around the boot edges

One more PPE note: If you prefer a shopping list from a big-box store, check safety gear categories at Home Depot Canada. Look for N95 or better filtering for fiberglass work, and an appropriate cartridge respirator if working with two-component foam.

At this point your wall should have tight-fitting batts, clean detailing at wires and boxes, and a sealed interior poly layer. That combination tackles conduction, convection, and moisture diffusion. It is how you get the rated performance in real life, not just on the bag label.

Extra Pointers That Save Time and Improve Results

  • Cutting station: Set up a dedicated cutting area with a sacrificial board so you are not dulling blades on concrete.
  • Blade discipline: Change blades as soon as they drag. Clean cuts fit better and shed fewer fibers.
  • Sequence matters: Air seal first, then insulate, then vapor barrier, then drywall. Skipping the air sealing step is the number one reason walls feel cold later.
  • Stud mapping: Photograph or mark stud locations before drywall. Helps avoid puncturing the poly by mistake during drywall hanging.
  • Acoustic upgrade: On interior walls where you want sound control, mineral wool batts are easier to cut snug and outperform fiberglass for sound dampening in many cases.
  • Insulating over kneewalls and short walls: Tie the air barrier to adjacent surfaces. Leaks love corners and transitions.
  • Working in winter: Materials stiffen when cold. Keep batts and poly warm if you are working below comfortable room temperature.

Can You Really DIY This?

Short answer, yes for batts and basic air sealing. If you can measure, cut cleanly, and take your time, you can deliver professional-level results on straight stud bays. I would probably call a pro for two-component spray foam in large areas, for complex moisture problems, and for any electrical work that needs modification. That split approach is common. You handle the batts and vapor barrier. A pro handles foam and tricky details. It is honest and it works.

Wall Insulation Costs and ROI: What to Expect in Quebec

DIY Wall Insulation Costs Breakdown

Numbers vary by store, season, and region. The ranges below reflect what homeowners in Quebec typically see in 2025 to 2026. Use them to budget, then verify locally. I include materials-only per square foot figures to keep it apples to apples, plus common supplies you should not forget.

Insulation type Typical material cost (CAD) per sq ft Common thickness for Quebec exterior walls DIY-friendly Notes
Fiberglass batts (e.g., Owens Corning, CertainTeed) $0.70 to $1.50 R-14 in 2×4, R-20 in 2×6 Yes Widely available. Easiest for first-time DIY insulation. Avoid compressing batts.
Mineral wool batts (e.g., ROCKWOOL) $1.20 to $2.50 R-14 in 2×4, R-22 in 2×6 Yes More rigid, cuts cleanly. Better moisture and fire resistance than fiberglass.
Blown-in cellulose (open cavity) $0.80 to $2.00 Fills 2×4 or 2×6 bays Sometimes Material is cheap. Dense-pack in closed walls needs pro equipment and training.
Closed-cell spray foam kit (2 lb) $3.50 to $6.50 Often 1.5 to 2 in as a partial fill Advanced Priced per thickness. Excellent air seal. Harder to get right without experience.
Rigid foam board (EPS, XPS, polyiso) $0.60 to $1.50 per in 1 to 2 in continuous exterior layer Moderate Often added as continuous insulation to cut thermal bridging during re-siding.
Supplies and tools Typical cost (CAD) Notes
6 mil polyethylene vapor barrier $0.10 to $0.25 per sq ft Common for interior-side vapor control in cold climates. Check R-value requirements and code.
Acoustic/air-sealing sealant $6 to $12 per tube Seal plates, seams, and penetrations. Plan several tubes per room.
Sheathing or vapor tape $12 to $25 per roll For seams in poly and rigid foam.
One-part spray foam cans $8 to $15 each Seal small gaps around windows, wires, and pipes.
Staple gun + staples $25 to $40 For attaching batts flanges and poly.
Utility knife, straightedge, PPE $40 to $100 Knife + blades, safety glasses, gloves, mask or respirator.
Cellulose blower rental $0 to $60 per day Many retailers provide low-cost or free loan with material purchase. Call ahead.
Typical DIY project size Estimated wall area Fiberglass batts total Mineral wool total Cellulose total Closed-cell kit total What this usually covers
Single room 200 to 300 sq ft $180 to $570 $300 to $900 $200 to $600 $700 to $1,900 Two exterior walls of a bedroom or office. Add $40 to $120 for supplies.
Whole floor 600 to 1,000 sq ft $540 to $1,800 $900 to $2,500 $600 to $2,000 $2,100 to $6,500 Main floor exterior wall perimeter. Add $150 to $450 for supplies.
Entire house 1,500 to 2,500 sq ft $1,350 to $3,750 $1,800 to $6,250 $1,500 to $5,000 $5,300 to $16,000 Detached home exterior walls. Add $300 to $800 for supplies.

DIY insulation cost is mostly materials. Your time is the wildcard. If you are tackling exterior wall insulation during an open-wall renovation, batts plus good air sealing deliver strong value for money. Spray foam kits look fast on YouTube, but they take practice and ventilation. Most homeowners skip them except for small problem spots.

Professional Installation Costs in Quebec

Insulation method (pro installed) Typical installed cost in Quebec (CAD) per sq ft of wall Typical thickness/R Notes
Fiberglass batts $2.00 to $3.50 R-14 in 2×4, R-20 in 2×6 Includes labor for fitting and basic air sealing. Most cost-effective during renovations.
Mineral wool batts $2.50 to $4.00 R-14 in 2×4, R-22 in 2×6 Higher material cost than fiberglass. Great for sound, fire, and moisture resistance.
Dense-pack cellulose (closed walls) $2.50 to $4.50 Fills existing cavities Small holes drilled between studs. Good retrofit option. Relies on experienced crews.
Open-cell spray foam $3.00 to $5.00 About 3.5 in in 2×4 Used less often in very cold climates unless paired with a vapor retarder. Confirm local code.
Closed-cell spray foam $4.00 to $7.00 1.5 to 3 in High R per inch and excellent air seal. Higher cost. Great for rim joists and tricky areas.
Exterior rigid foam continuous $3.50 to $7.00 1 to 2 in continuous Usually paired with new siding. Cuts thermal bridging. Pricing excludes siding work.

What pushes price up or down? Four big ones: 1) wall accessibility and prep, 2) insulation type and target R-value requirements, 3) total square footage, and 4) the experience level of your professional insulation contractor. Complex details like stone foundations, knob-and-tube remnants, or brick veneer can add time. If you are collecting bids, a comparison service like Isolation Maison helps you line up multiple quotes so you can see market pricing for your exact scope.

Energy Savings and Payback Period Calculator

Quebec homes heat mostly with electricity, some with gas or oil. That means savings depend on both the upgrade and your utility rate. As a rule of thumb, better wall insulation plus air sealing cuts total heating by 10 to 20 percent in many older homes. Upgrading from uninsulated walls can be even bigger. Use the examples below as a starting point. Then swap in your actual annual heating spend from Hydro-Quebec or your fuel supplier.

Upgrade scenario Assumed wall area Est. project cost (DIY | Pro) Expected annual savings Annual $ saved (example) Simple payback
Add R-20 batts in open 2×6 walls during a renovation 800 sq ft $800 to $1,800 | $1,600 to $2,800 10% to 18% of heating If you spend $1,800/yr on heat: $180 to $325/yr DIY: ~3 to 10 yrs | Pro: ~5 to 12 yrs
Dense-pack cellulose in a 1950s home with minimal wall insulation 1,200 sq ft DIY not advised | $3,000 to $5,400 8% to 15% of heating If you spend $2,200/yr: $175 to $330/yr Pro only: ~9 to 17 yrs
Add 1.5 in exterior rigid foam during re-siding 1,500 sq ft N/A | $5,000 to $9,000 incremental 5% to 12% of heating If you spend $2,200/yr: $110 to $265/yr Pro only: ~19 to 45 yrs on foam cost alone

How to estimate your ROI at home: 1) Total your last 12 months of heating costs. 2) Pick a realistic savings band for your house and scope. Many older Quebec homes land near 10 to 20 percent after exterior wall insulation and air sealing. 3) Multiply your annual spending by that percentage to get a dollar savings range. 4) Divide project cost by annual savings to get simple payback. If you are re-siding anyway, use only the incremental cost of adding exterior foam. That gives a fairer payback.

One more thing. Comfort often improves right away. Rooms feel less drafty. Surface temperatures even out. That is hard to price, but it matters. And better energy efficiency tends to reduce condensation risk on cold walls when paired with correct vapor control.

Available Rebates and Incentives

Programs change, and some pause intake then restart. Always check current terms before you plan around a rebate. Start with these official pages for Quebec homeowners:

  • Rénoclimat provincial program. Energy evaluation plus financial assistance for eligible insulation and air sealing measures. See official details and current amounts: Rénoclimat.
  • Canada Greener Homes Loan (federal). Interest-free financing for eligible retrofits including insulation. Program status and terms can change. Check: NRCan Loan.
  • Canada Greener Homes Grant (federal) status varies. Historically offered grants for insulation after an energy audit. Verify current availability: NRCan Grant.
  • Oil to Heat Pump Affordability Program (federal). Not an insulation rebate, but it can change your overall payback if you are switching off oil. Details: NRCan OHPA.

Tip for maximizing incentives: schedule the energy audit early if a program requires it. Keep invoices itemized by measure. And confirm that your chosen professional insulation contractor will install to program specs for R-value requirements, air sealing, and vapor control. That way you do not miss out because of paperwork.

Bottom line on insulation cost in Quebec. Batts remain the budget hero. Dense-pack cellulose is a smart retrofit when you do not want to open walls. Spray foam solves hard problems at a higher price. Exterior rigid foam shines when you are re-siding and want to crush thermal bridging. Price your options, factor in rebates, then compare at least two quotes. The numbers usually make a pretty clear case.

DIY vs. Professional Installation: Making the Right Choice

When DIY Wall Insulation Makes Sense

Can you insulate a wall yourself? Yes, in the right situation. If you have basic carpentry skills, can measure and cut accurately, and understand how insulation interacts with the building envelope, DIY insulation is often practical for small, straightforward jobs. The sweet spot is open stud bays you can reach easily and simple materials like fiberglass or mineral wool batts. You still need to respect moisture control and follow safe work practices, but this is a project many handy homeowners in Quebec handle well.

  • Walls are open and accessible, with standard 2×4 or 2×6 studs
  • You are using fiberglass or mineral wool batts, not spray foam
  • No visible moisture, mold, or past water damage in the wall
  • Electrical and plumbing are simple, with modern boxes and wiring
  • Small scope: one room or a short run of wall, not a whole-house retrofit
  • You can install and seal a proper vapor barrier where required
  • You are comfortable cutting around outlets and running a bead of caulk or low-expansion foam to air seal

Two quick litmus tests. If you can fit a batt snugly without compressing it and leave no gaps at the edges, you are probably ready. If the wall looks like a puzzle of pipes, wires, odd cavities, or damp spots, stop and reassess.

When to Hire a Professional Contractor

Some projects are risky or simply more cost effective with a pro. A professional insulation contractor brings specialized tools, training, and the ability to diagnose hidden problems before they turn into repairs. Call in a pro for spray foam insulation, dense-pack cellulose in closed cavities, whole-house projects, hard-to-reach areas, and any wall with moisture or air leakage problems that trace back to flashing or rain screens. You also want a pro when code compliance, fire safety layers, or permit needs are unclear. Better to get it right than redo it mid-winter.

Wall type DIY feasibility Pro advantages Key risks if DIY
Exterior stud walls (open to studs) Good for careful DIY with batts; focus on air sealing and vapor barrier Verify R-value target, continuity, and detailing at headers and rim joists Gaps, compression, or missing air sealing reduce performance
Interior partition walls Typically DIY friendly for sound control batts Faster, consistent fit and firestop details where required Poor cuts create flanking paths; wasted material
Basement walls (concrete or framed) DIY possible in dry, framed sections using rigid foam + batts Moisture diagnostics, proper foam thickness, correct furring and drainage details Trapping moisture, mold, or frost on concrete if layered wrong
Cavity wall insulation in closed walls (blown-in cellulose or fiber) Challenging DIY; specialized blowers and dense-pack technique Even coverage, correct density, fewer voids, fewer drill holes Voids and settling if not packed correctly; hidden wiring or pipes damaged
Spray foam insulation (open or closed cell) Not recommended for DIY in most homes Trained application, ventilation control, consistent depth Off-ratio foam, fumes, and code compliance issues
Older masonry or double-wythe brick Usually not DIY; complex moisture dynamics Assess freeze-thaw risk, vapor profiles, and drainage plane Spalling brick and indoor moisture problems

Permits in Quebec are typically handled at the municipal level. They are often required when you open exterior walls, modify structure, or add exterior foam that changes the facade. When in doubt, check your city’s requirements and review the Quebec Construction Code guidance from the RBQ. You can find code resources on the RBQ site here: Quebec Construction Code.

How to Choose the Right Insulation Contractor

  1. Verify licensing with the RBQ. Use the official register: RBQ licence register.
  2. Ask for proof of liability insurance and worker coverage (for Quebec, many contractors show CNESST coverage).
  3. Read recent reviews, then ask for local references you can call.
  4. Get at least 2 to 3 written quotes with the same scope. Make sure each includes material type, target R-value, and air sealing details.
  5. Ask about specific experience with your wall type: basement foam over concrete, dense-pack cellulose, cavity wall insulation, or spray foam.
  6. Confirm warranty terms in writing. Materials typically carry a manufacturer warranty. Ask about workmanship coverage too.
  7. Discuss ventilation, vapor barrier strategy, and moisture control. You want their plan in plain language.
  8. Set a clear cleanup and disposal plan. Old insulation can be dusty and messy.

Red flags: vague scopes that skip air sealing, unusually low bids that change after work starts, no proof of insurance, or a contractor who dismisses moisture concerns out of hand. If you want to compare vetted local pros for wall insulation installation without spending your weekend phoning around, Isolation Maison helps Quebec homeowners request and compare multiple quotes from qualified contractors: isolationmaison.ca.

Quick tip when comparing quotes. Normalize the details. Same R-value target, same insulation type, same square footage, and the same list of prep tasks and air sealing. Then you are comparing apples to apples.

Common Wall Insulation Mistakes to Avoid

Mistake What goes wrong How to fix or avoid it
Compressing batts to fit Crushed batts lose R-value and create cold spots Cut batts to width; split around wires; never stuff tight
Leaving gaps or voids Air leaks and heat loss through the path of least resistance Fit snug to studs and plates; seal edges with caulk or low-expansion foam
Missing or misplaced vapor barrier Moisture gets into the wall and can condense in winter Follow Quebec code for location; seal seams and edges carefully
Skipping air sealing Insulation performs poorly if air can bypass it Seal penetrations, top and bottom plates, and rim joists before insulating
Ignoring existing moisture issues Mold, rot, and damage to finishes and framing Fix leaks first; add proper drainage and ventilation strategies
Choosing the wrong R-value or material Underperforming walls or code compliance problems Match material to cavity depth and climate targets; verify with code references
DIY spray foam without training Off-ratio foam, fumes, poor adhesion, and safety risks Hire a certified spray foam installer for reliable results

Bottom line. DIY insulation is smart for small, accessible projects where the details are simple and you can control air sealing and vapor barriers. Complex jobs, moisture-heavy spaces, and anything involving spray foam or dense-pack are best left to a pro. Whether you do it yourself or hire out, the goal is the same: continuous insulation, tight air sealing, correct vapor control, and a wall assembly that stays dry and warm through a Quebec winter. If you do bring in a contractor, confirm licensing on the RBQ register and ask how their plan meets the Quebec Construction Code. That little bit of homework pays off for years.